$4,250,000
2611 Seven Mile Point Road, Allouez, MI 49805
-
Bedrooms
5
-
Bathrooms
9
-
Sq.Ft.
10,000
2611 Seven Mile Point Road, Allouez, MI 49805
Bedrooms
Bathrooms
Sq.Ft.
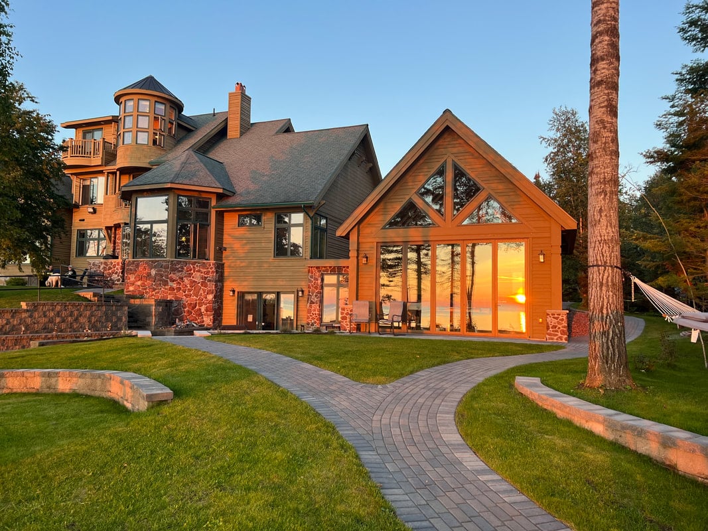

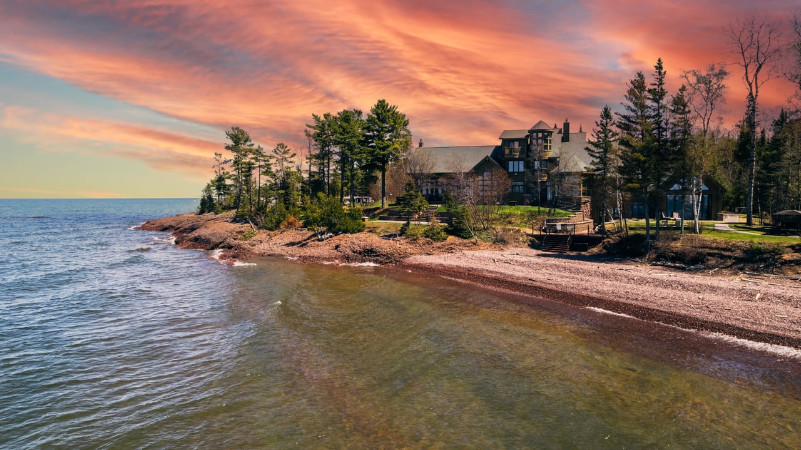
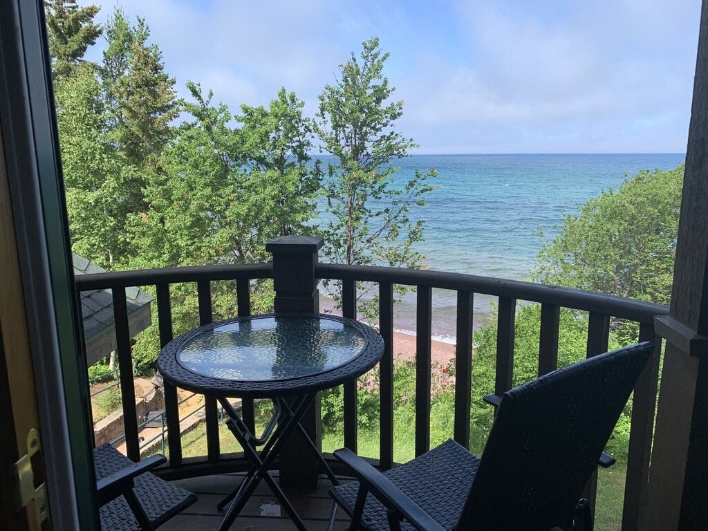
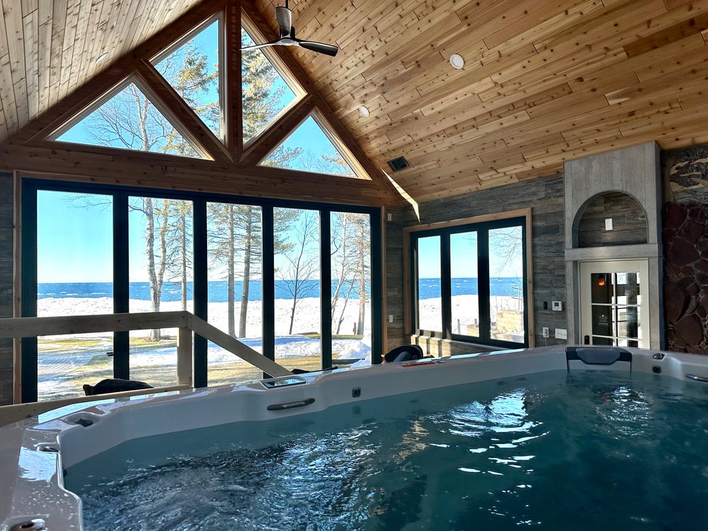
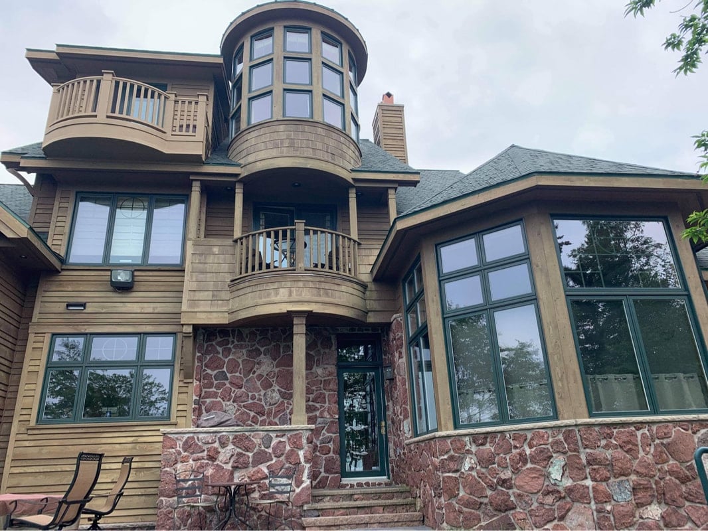
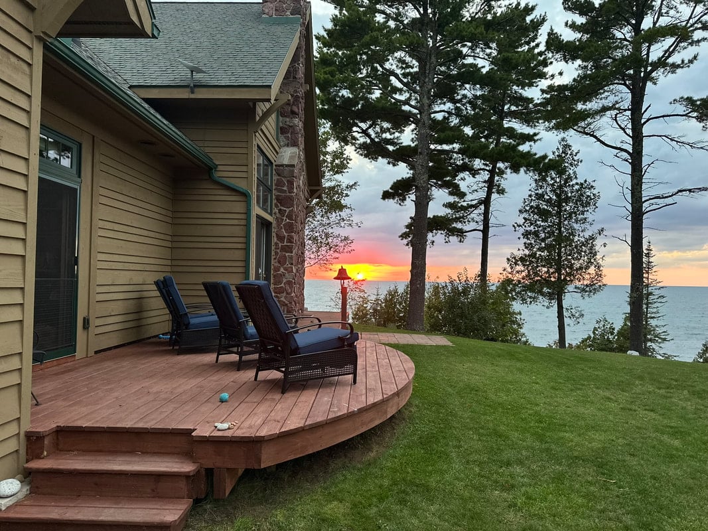
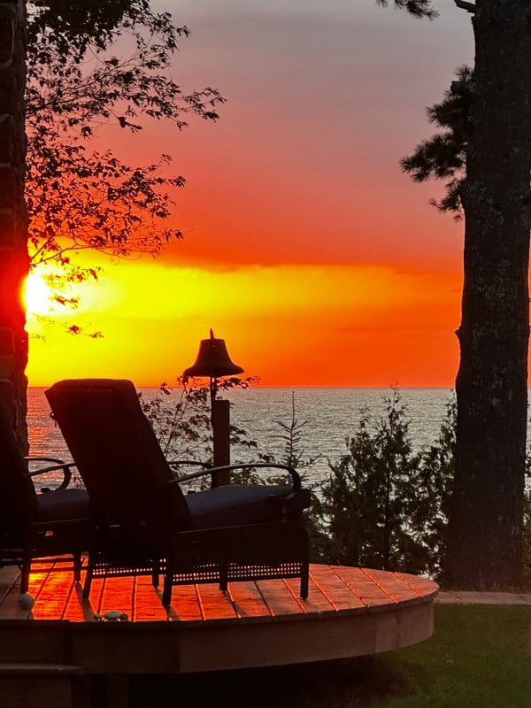
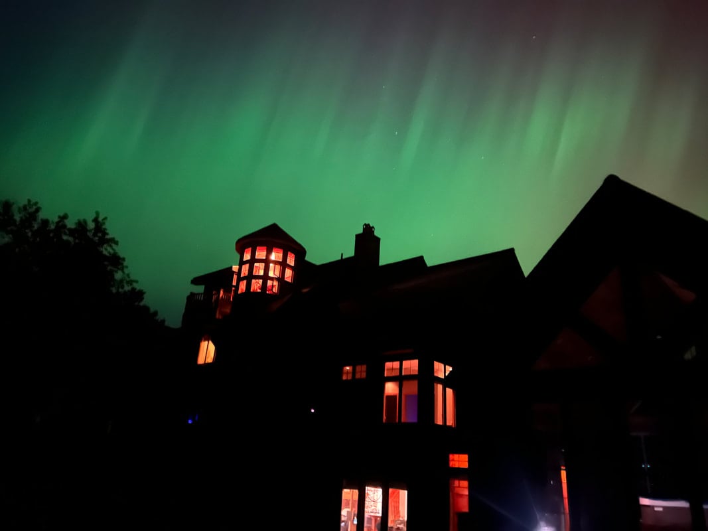
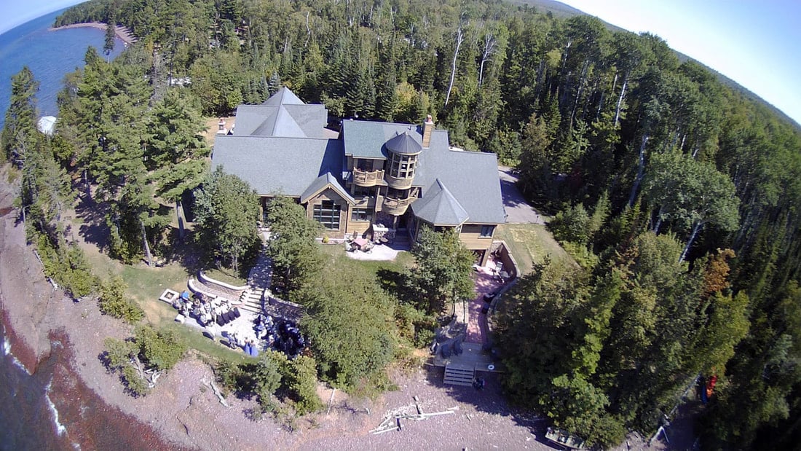
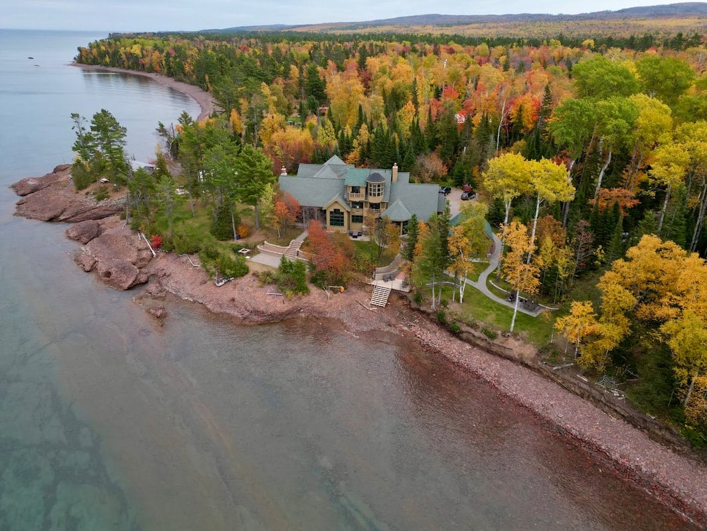
A luxurious retreat in Michigan’s beautiful upper peninsula. This home, known as “The Castle” sits on 387 feet of Lake Superior. Remarkable sunset and northern lights views. Extensively updated over the past three years.
Experience one of Michigan's most extraordinary waterfront estates, where timeless architectural elegance meets the rugged beauty of Lake Superior. Situated on 3.22 private acres with an impressive 387 feet of pristine shoreline, this remarkable 10,000-square-foot castle-inspired residence offers a rare opportunity to own an exceptional luxury home, an established income-producing retreat, or a seamless combination of both. Currently operating as a successful luxury short-term rental while serving as a private residence, the property has been thoughtfully designed to balance grand-scale entertaining with comfortable everyday living.
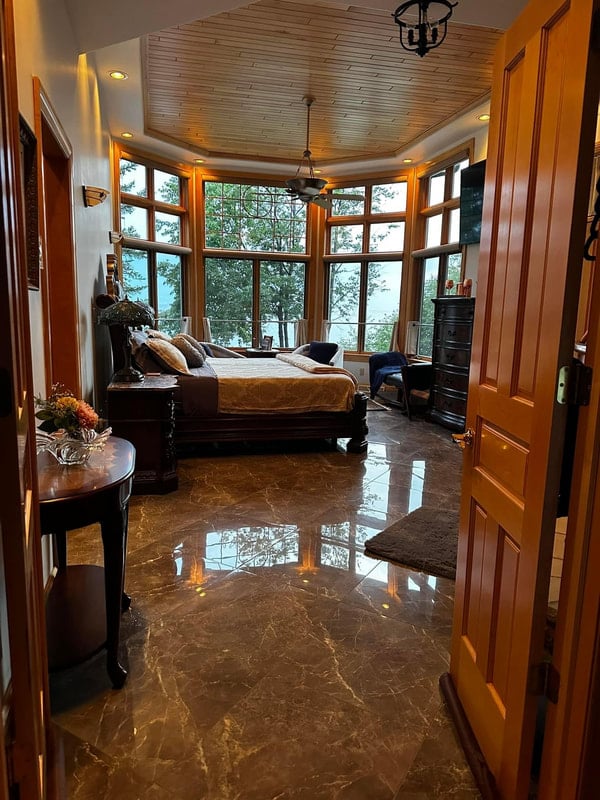
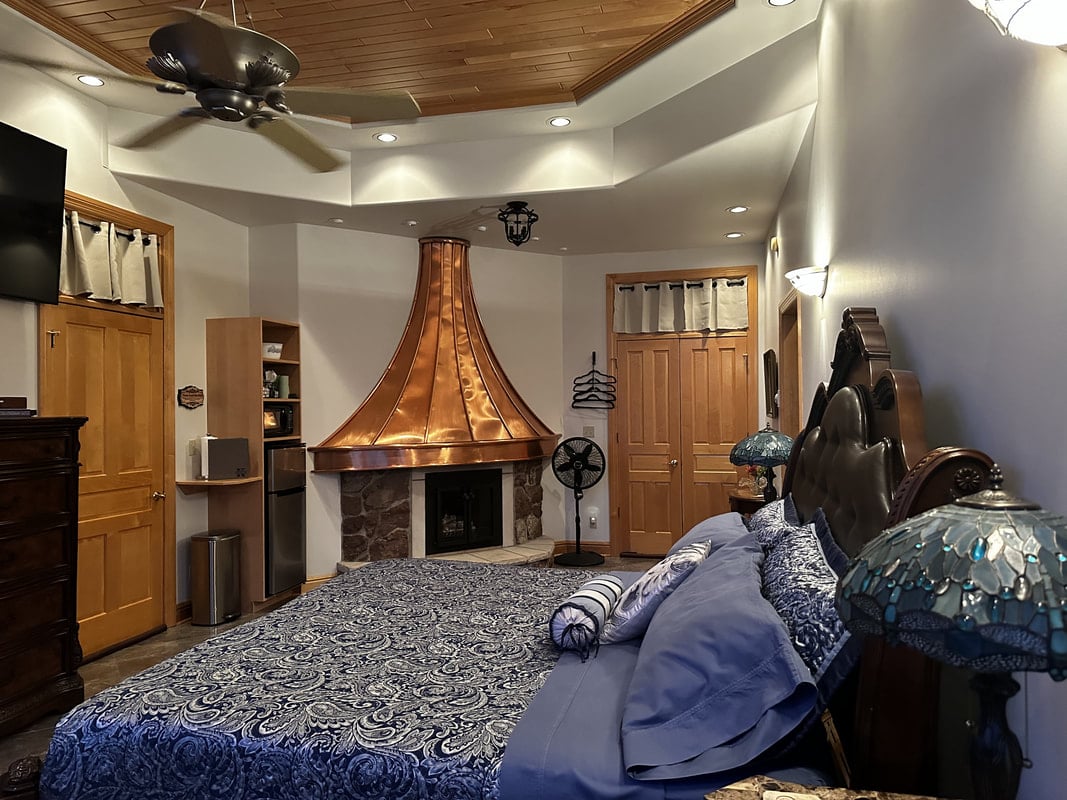
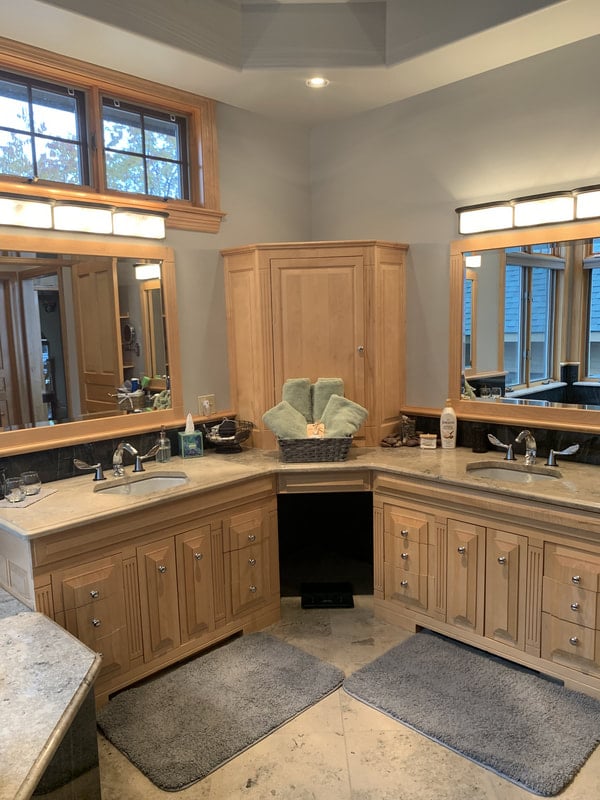
The home's spectacular interior is highlighted by soaring timber-framed ceilings, floor-to-ceiling windows framing breathtaking lake views, and extraordinary craftsmanship throughout. Custom maple woodwork, including bird's-eye, curly, tiger, and clear maple, showcases the attention to detail found in every room. The open-concept design flows effortlessly through the gourmet kitchen, dining area, inglenook, and great room, anchored by a dramatic locally sourced stone fireplace and an oversized granite island. Additional chef-inspired features include a Viking gas range, second prep sink, butler's pantry, coffee station, custom cabinetry, and heated Italian ceramic tile flooring, creating a space equally suited for intimate family gatherings or entertaining large groups.
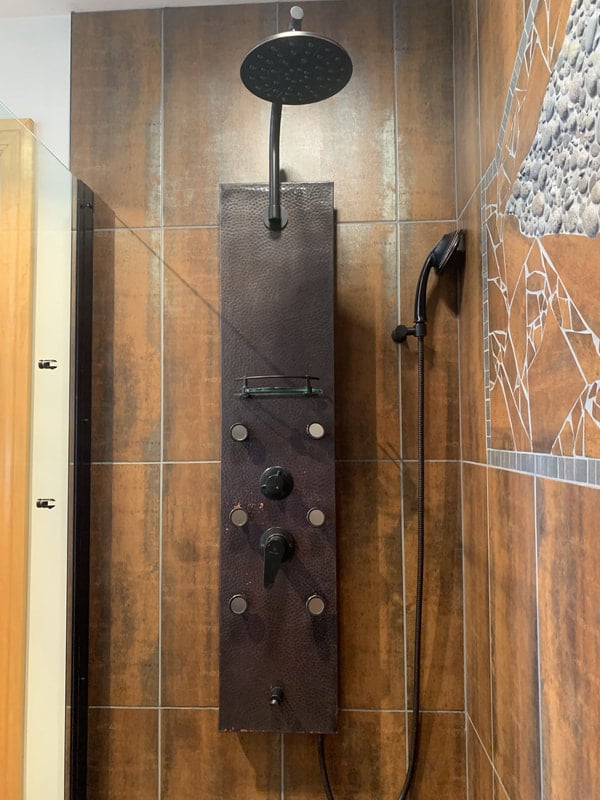
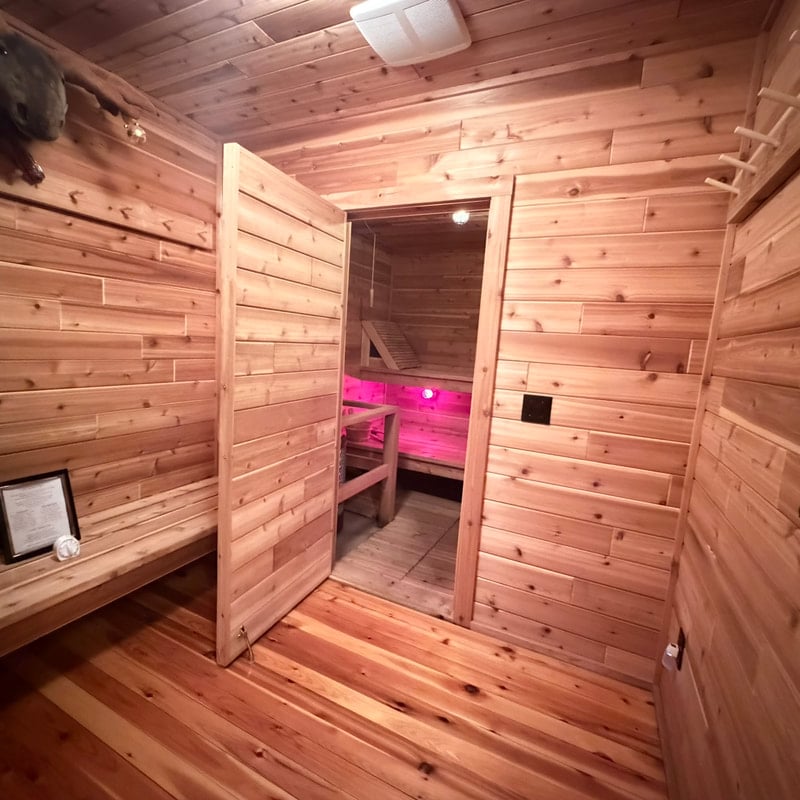
Designed to comfortably accommodate family and guests, the residence features five luxurious bedroom suites, each with a private bath, along with an expansive bunkhouse above the heated three-car garage. In total, the home offers nine bathrooms and an abundance of flexible living space. Wellness and recreation are equally impressive, with a dedicated massage room, sauna, exercise room, game room, swim spa, multiple hot tubs, and inviting gathering spaces throughout. Three wood-burning fireplaces and a charming inglenook wood stove create warmth and character during every season, making this a true year-round retreat.
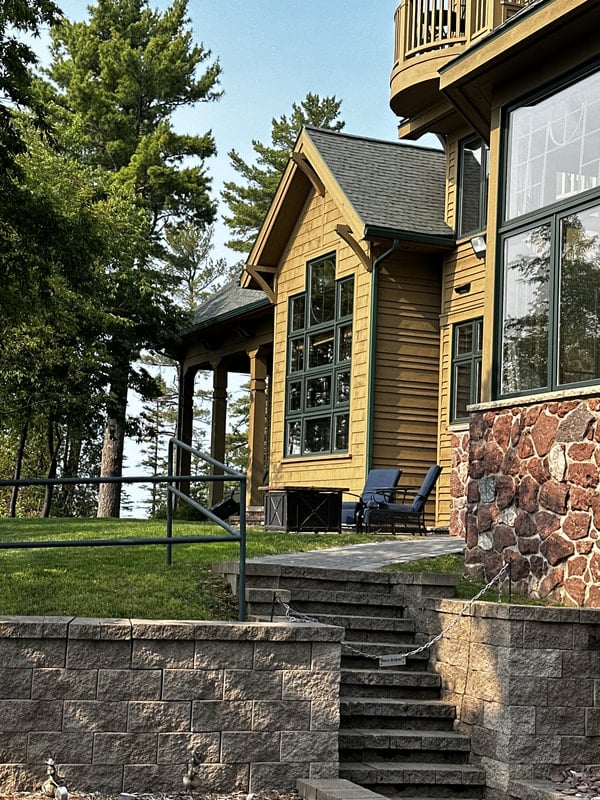
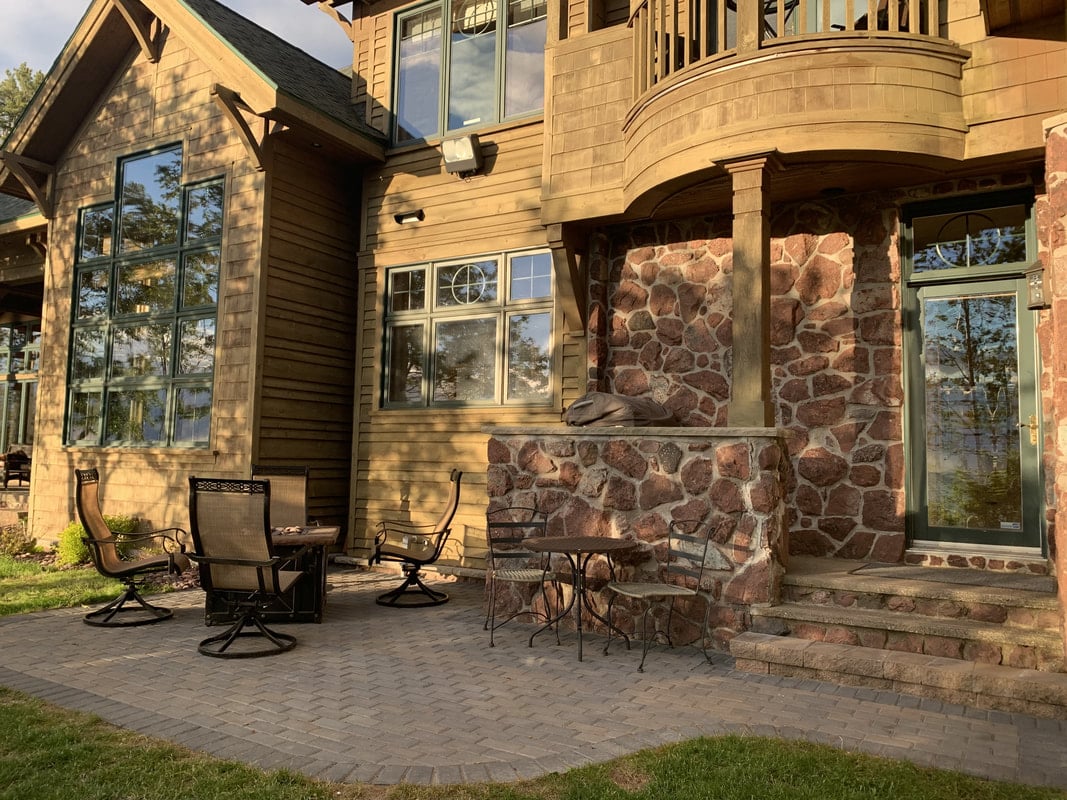
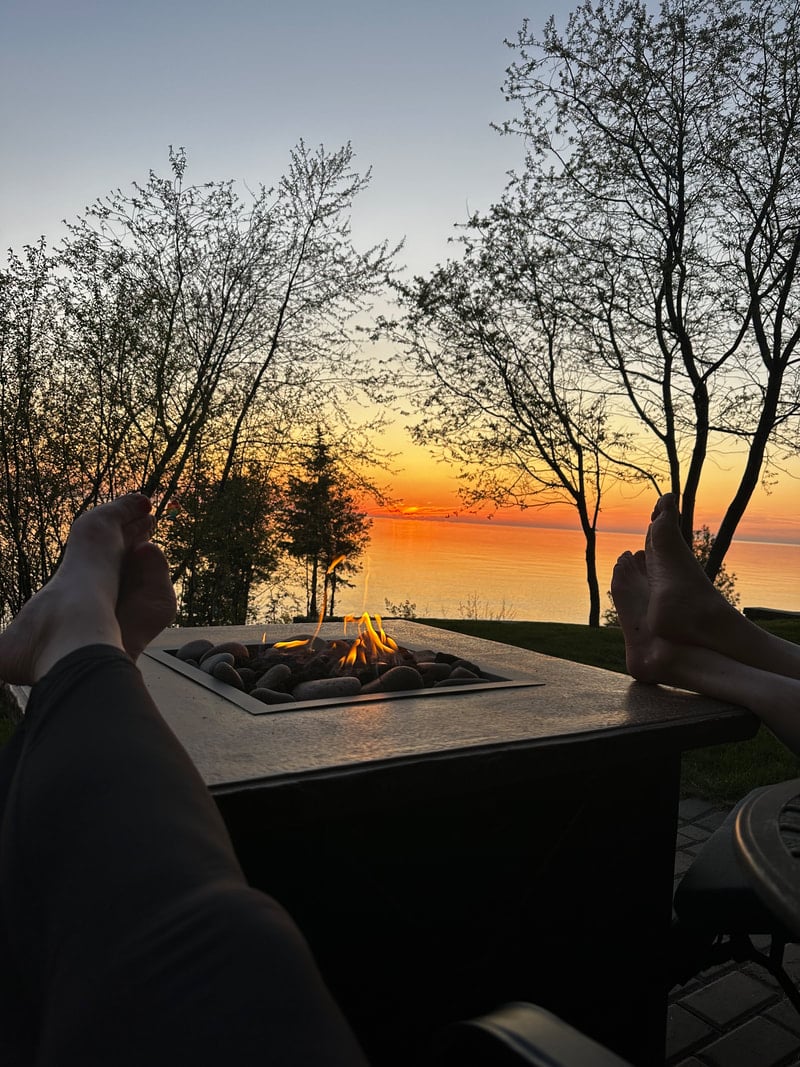
Outdoor living is every bit as exceptional as the interior. A covered 30-foot lakefront porch, multiple patios, firepit areas, and beautifully landscaped grounds invite endless opportunities to relax while taking in panoramic views of Lake Superior. The smooth natural rock shoreline is renowned for its agates, Yooperlites, greenstones, and other treasured Lake Superior stones, making every walk along the waterfront a unique experience. Located within the private Seven Mile Point community, the property offers a peaceful setting surrounded by mature trees and natural beauty while remaining accessible year-round.
Whether envisioned as an extraordinary private residence, an exclusive corporate retreat, a destination vacation property, or a thriving hospitality investment, this one-of-a-kind Lake Superior estate offers an unmatched combination of luxury, craftsmanship, privacy, and income potential. Opportunities to own a property of this caliber and distinction along Michigan's iconic Lake Superior shoreline are exceptionally rare, making this a legacy estate to be enjoyed for generations.
I would love to help you see this beautiful home! As a full-service brokerage, I can help you tour. Please submit an offer, and answer questions about the buying process.
Estimate your monthly mortgage payment, including the principal and interest, property taxes, and HOA. Adjust the values to generate a more accurate rate.
I'm Interested In

466 E 16th St, Holland, MI 49423
466 E 16th St, Holland, MI 49423