Leave a Message

By providing your contact information to Natalia Cruz, your personal information will be processed in accordance with Natalia Cruz's Privacy Policy. By checking the box(es) below, you consent to receive communications regarding your real estate inquiries and related marketing and promotional updates in the manner selected by you. For SMS text messages, message frequency varies. Message and data rates may apply. You may opt out of receiving further communications from Natalia Cruz at any time. To opt out of receiving SMS text messages, reply STOP to unsubscribe.

Thank you for your message. I will be in touch with you shortly.

Explore My Properties

Property Description


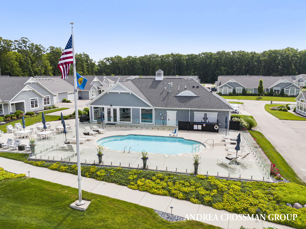
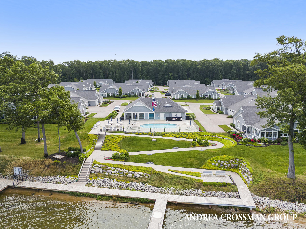

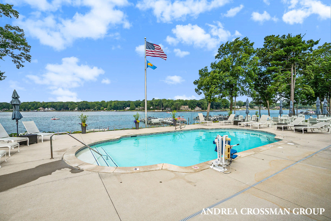
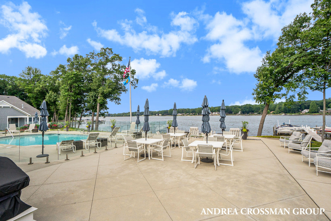
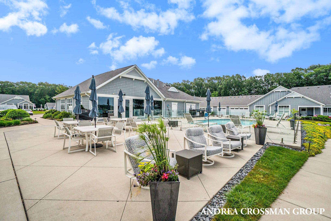

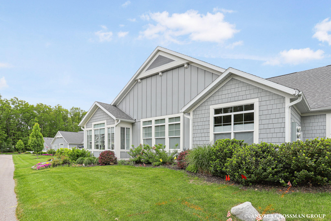




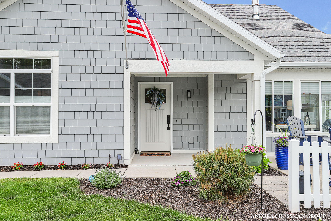

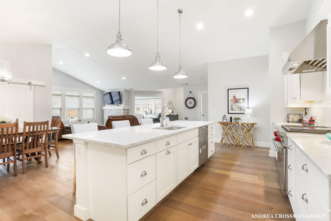
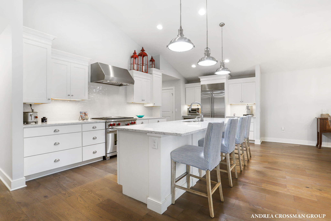
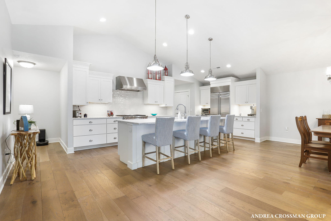
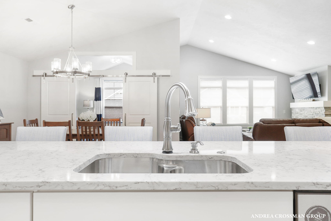
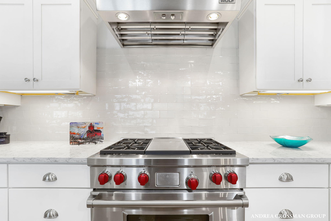
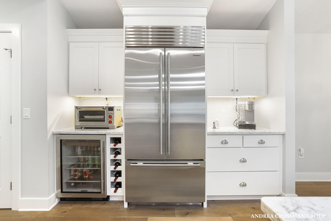
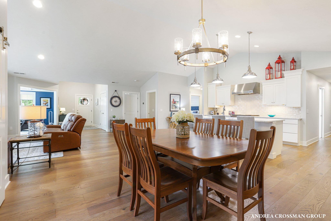
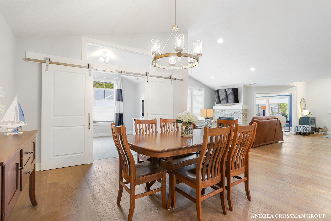
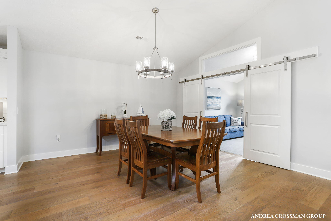

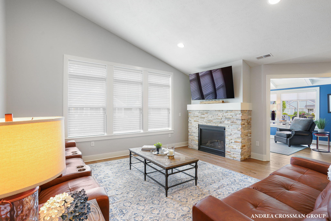
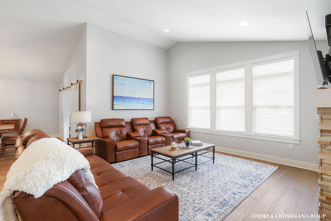
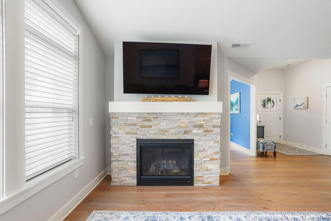
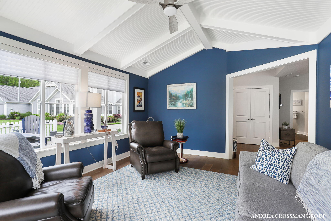
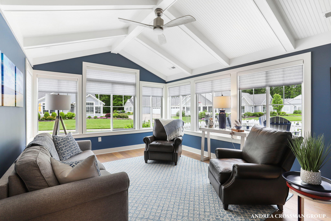
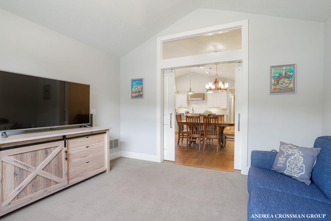
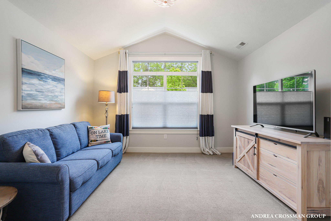
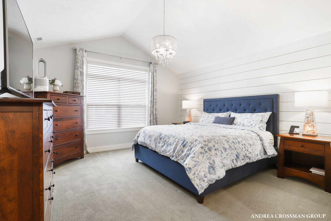
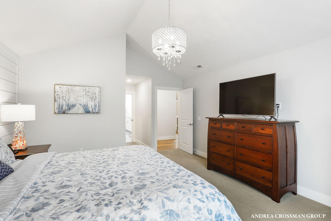
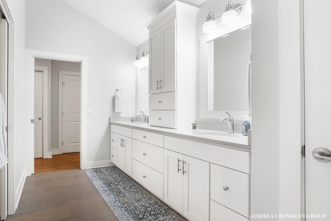
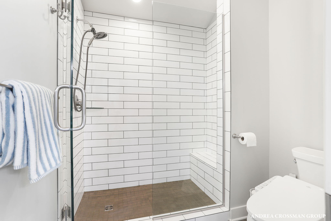
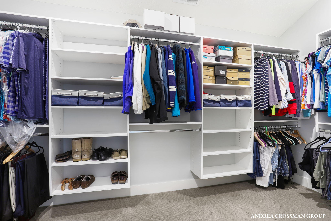

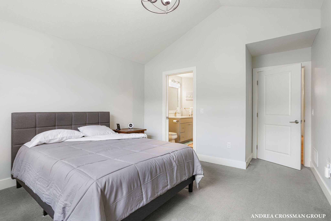
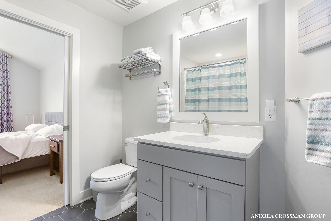
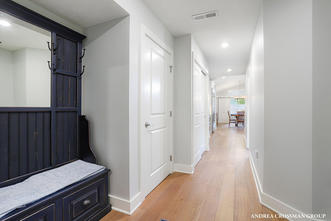
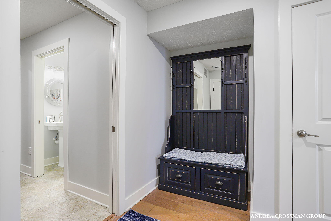
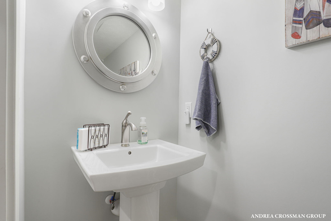
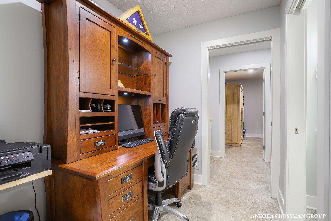

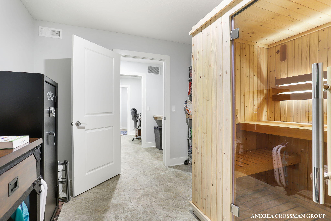
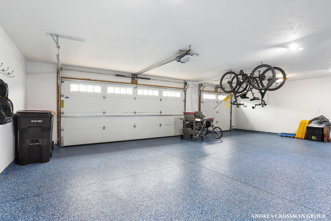
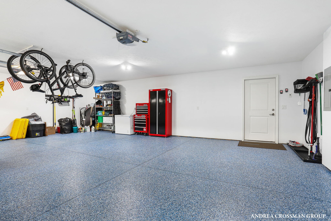
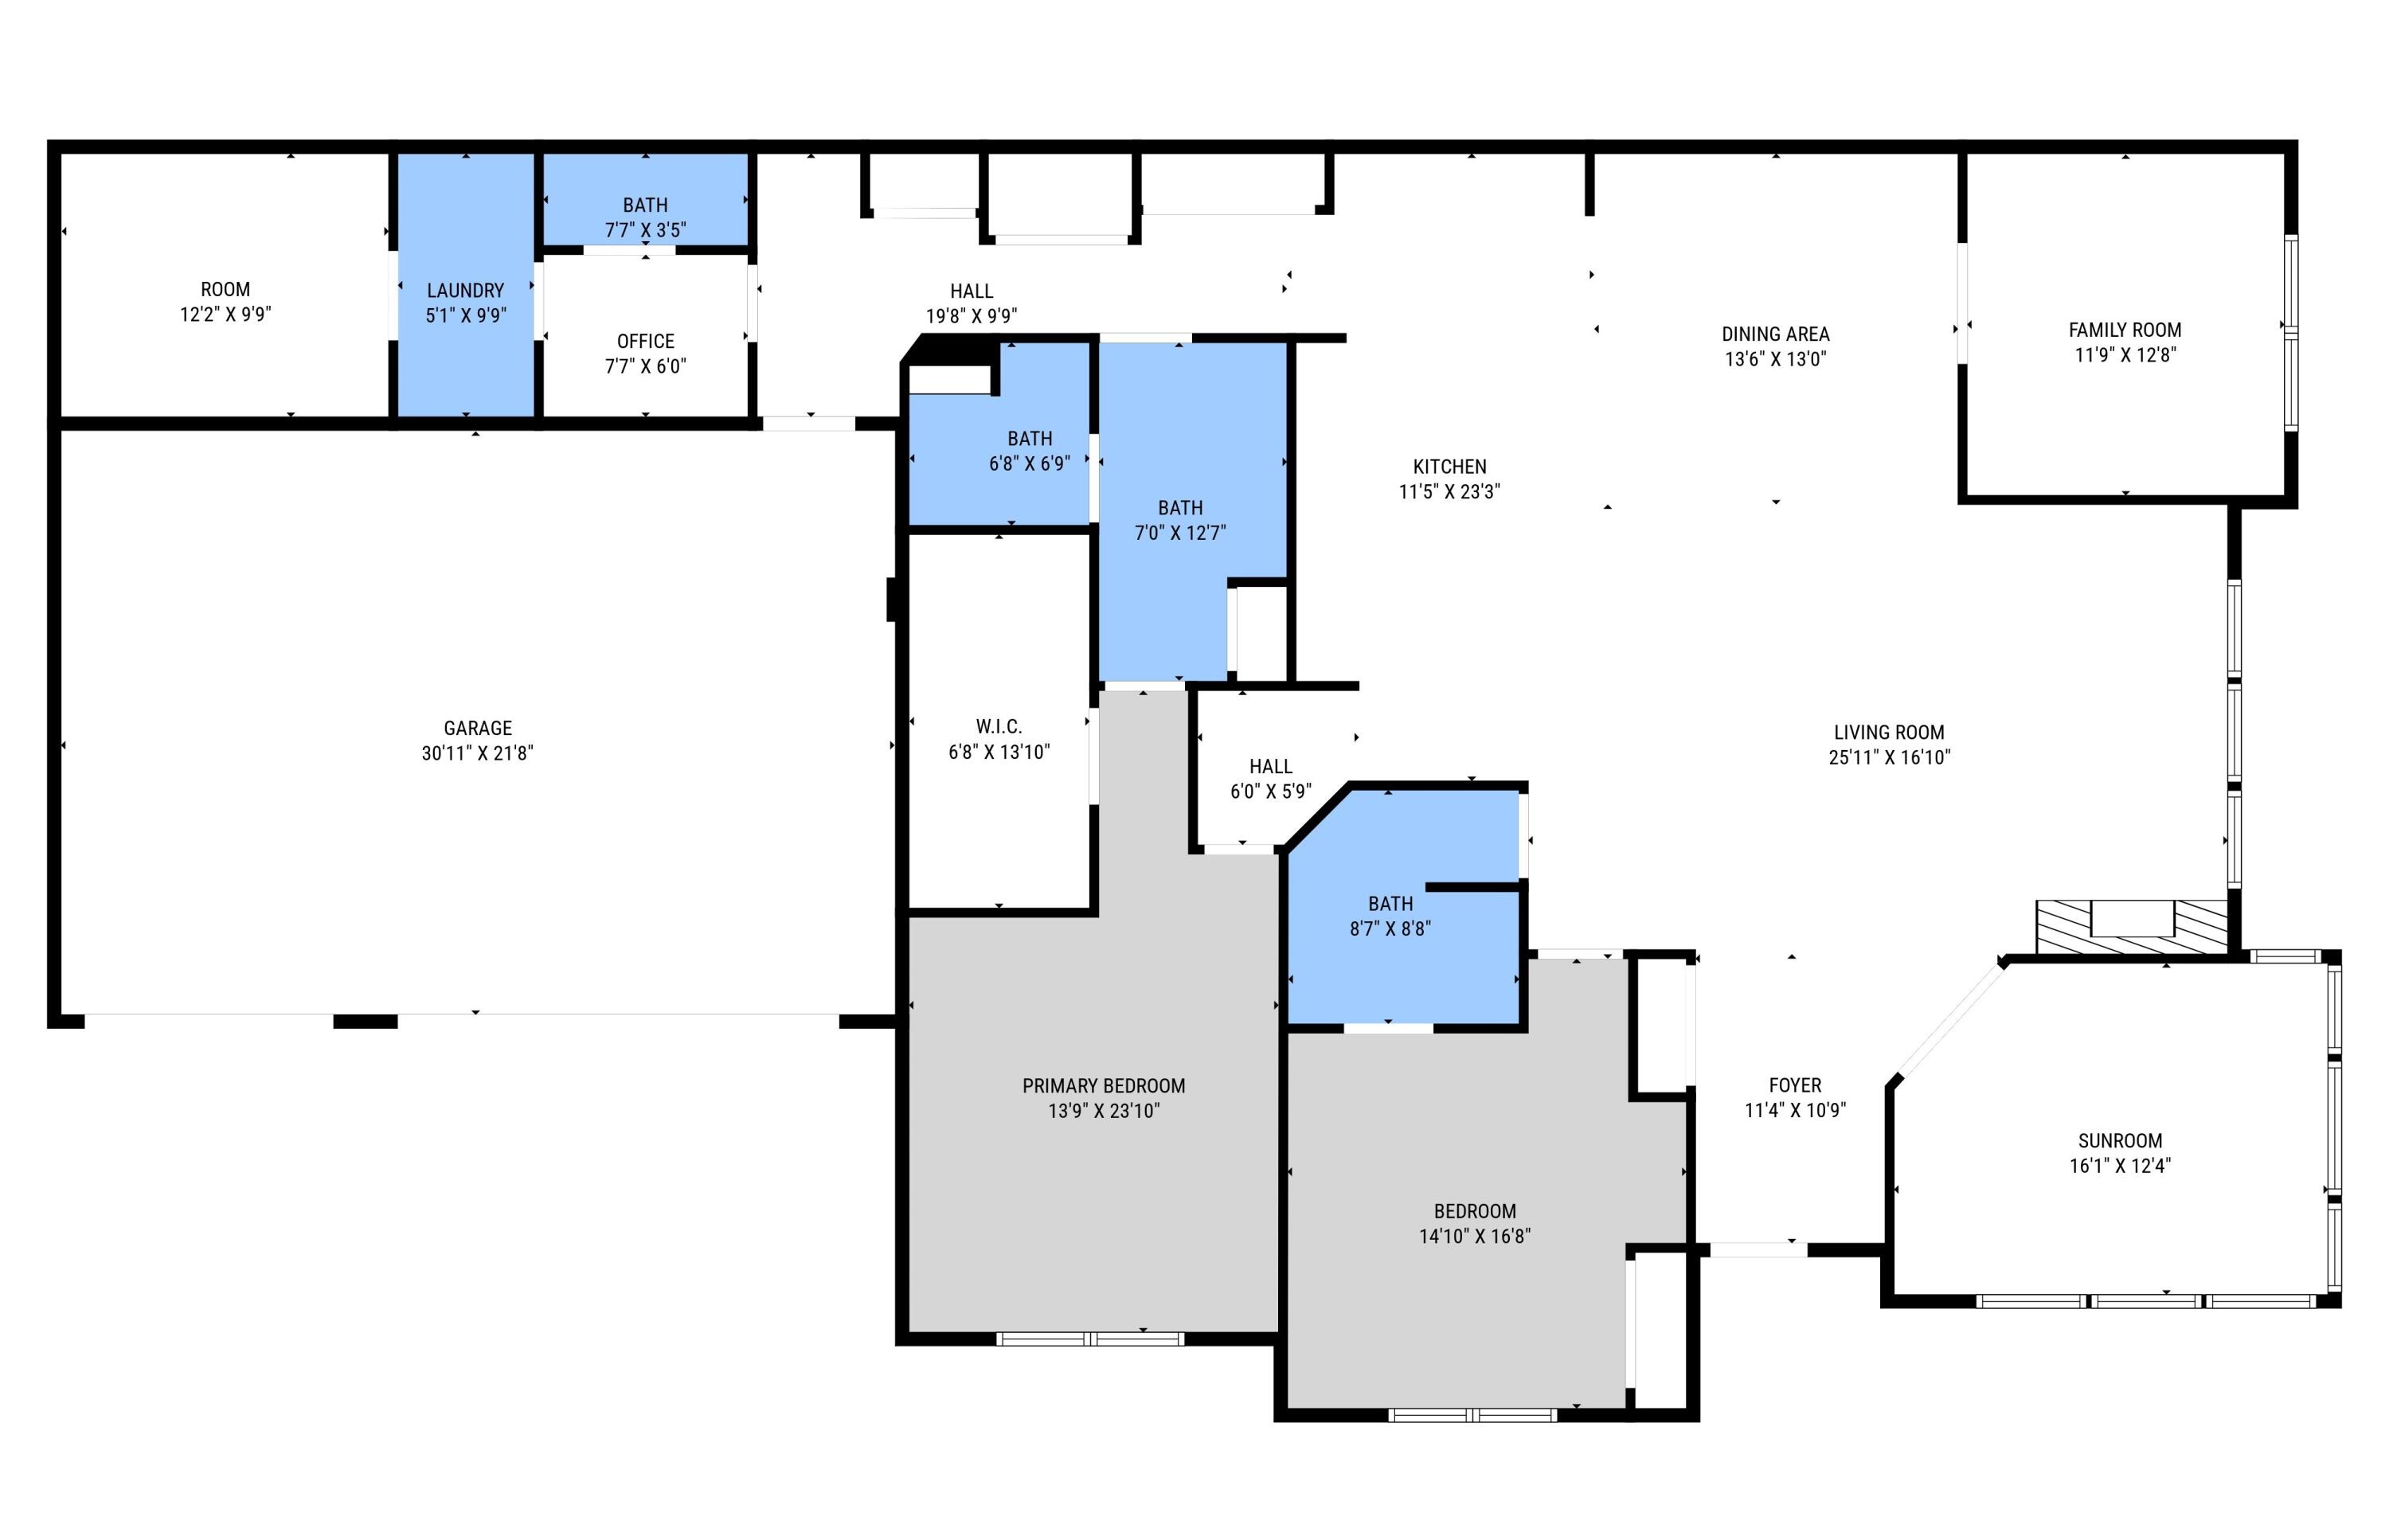
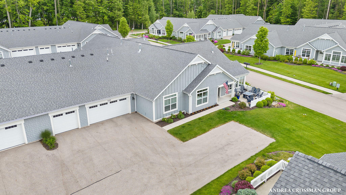
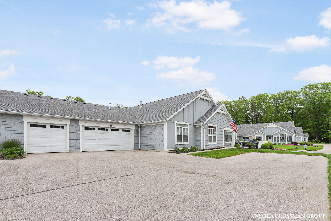

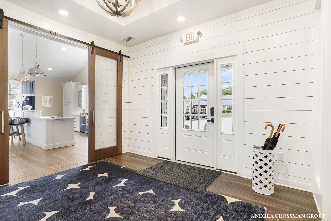
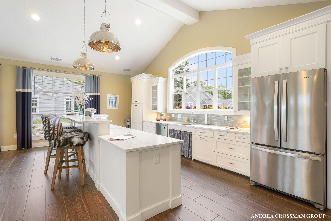

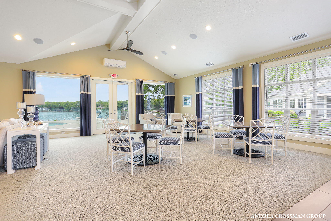

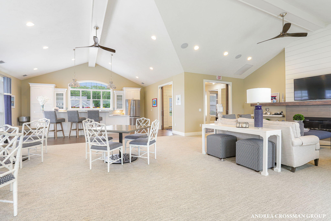


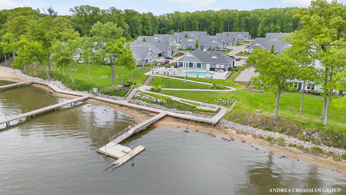
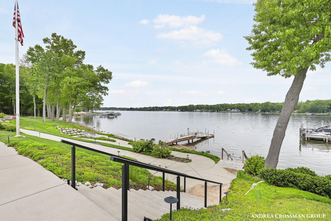
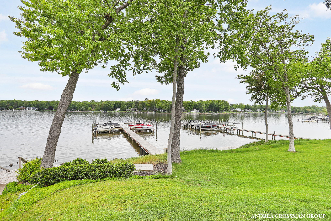

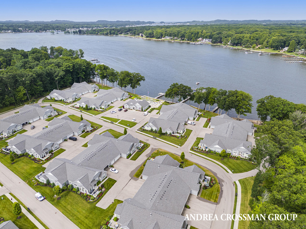

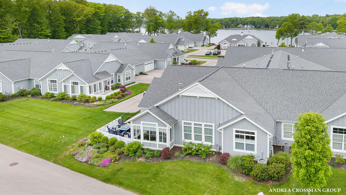
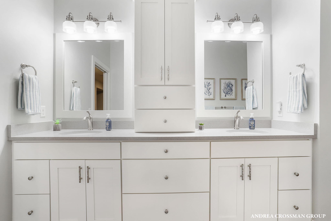
Enjoy effortless main-floor living in this beautifully finished end-unit condo in the sought-after Villas on Lake Macatawa community. Sale includes a boat slip with a permanent lift. This expansive Hampton floor plan features 3 bedrooms, including a spacious primary suite with a large bath and walk-in closet, a guest ensuite, and a third bedroom currently used as a den. The chef's kitchen boasts quartz countertops, a large center island, a Wolf range and hood, a Sub-Zero refrigerator, and a double-drawer dishwasher. Vaulted ceilings, a sunroom filled with natural light, and an open-concept layout create a bright, inviting atmosphere. Additional highlights include an office work area, laundry, a 3-person Indoor sauna, and a 3-stall epoxy garage. The extended patio is perfect for relaxing. This waterfront Lake Macatawa community includes many amenities, including a clubhouse, lakeside pool and patio, kayak launch, and shared dock access along Lake Macatawa. Close to downtown Holland for shopping and dining. The third bedroom is currently being used as a den and has a hide a bed. The spacious attic, accessible from the garage, offers plenty of additional storage space.
Overview

Property Status
Sold
Date Sold
September 12, 2025
MLS ID
25025109
Property Type
Condo
Year Built
2018

Features & Amenities

Total Area
2,732 Sq.Ft.
Neighborhood
Lake Macatawa
Architecture Styles
Ranch, Traditional
Water Frontage
Lake
Stories
1
Garage Spaces
3.0
Water Source
Public
Utilities
Natural Gas Available, Electricity Available, Cable Available, Natural Gas Connected, Cable Connected
Pool
In Ground, Outdoor/Above
Roof
Composition
Lot Features
Level
Parking
Attached
Heat Type
Forced Air
Air Conditioning
Central Air
Laundry Room
Main Level
Fireplace
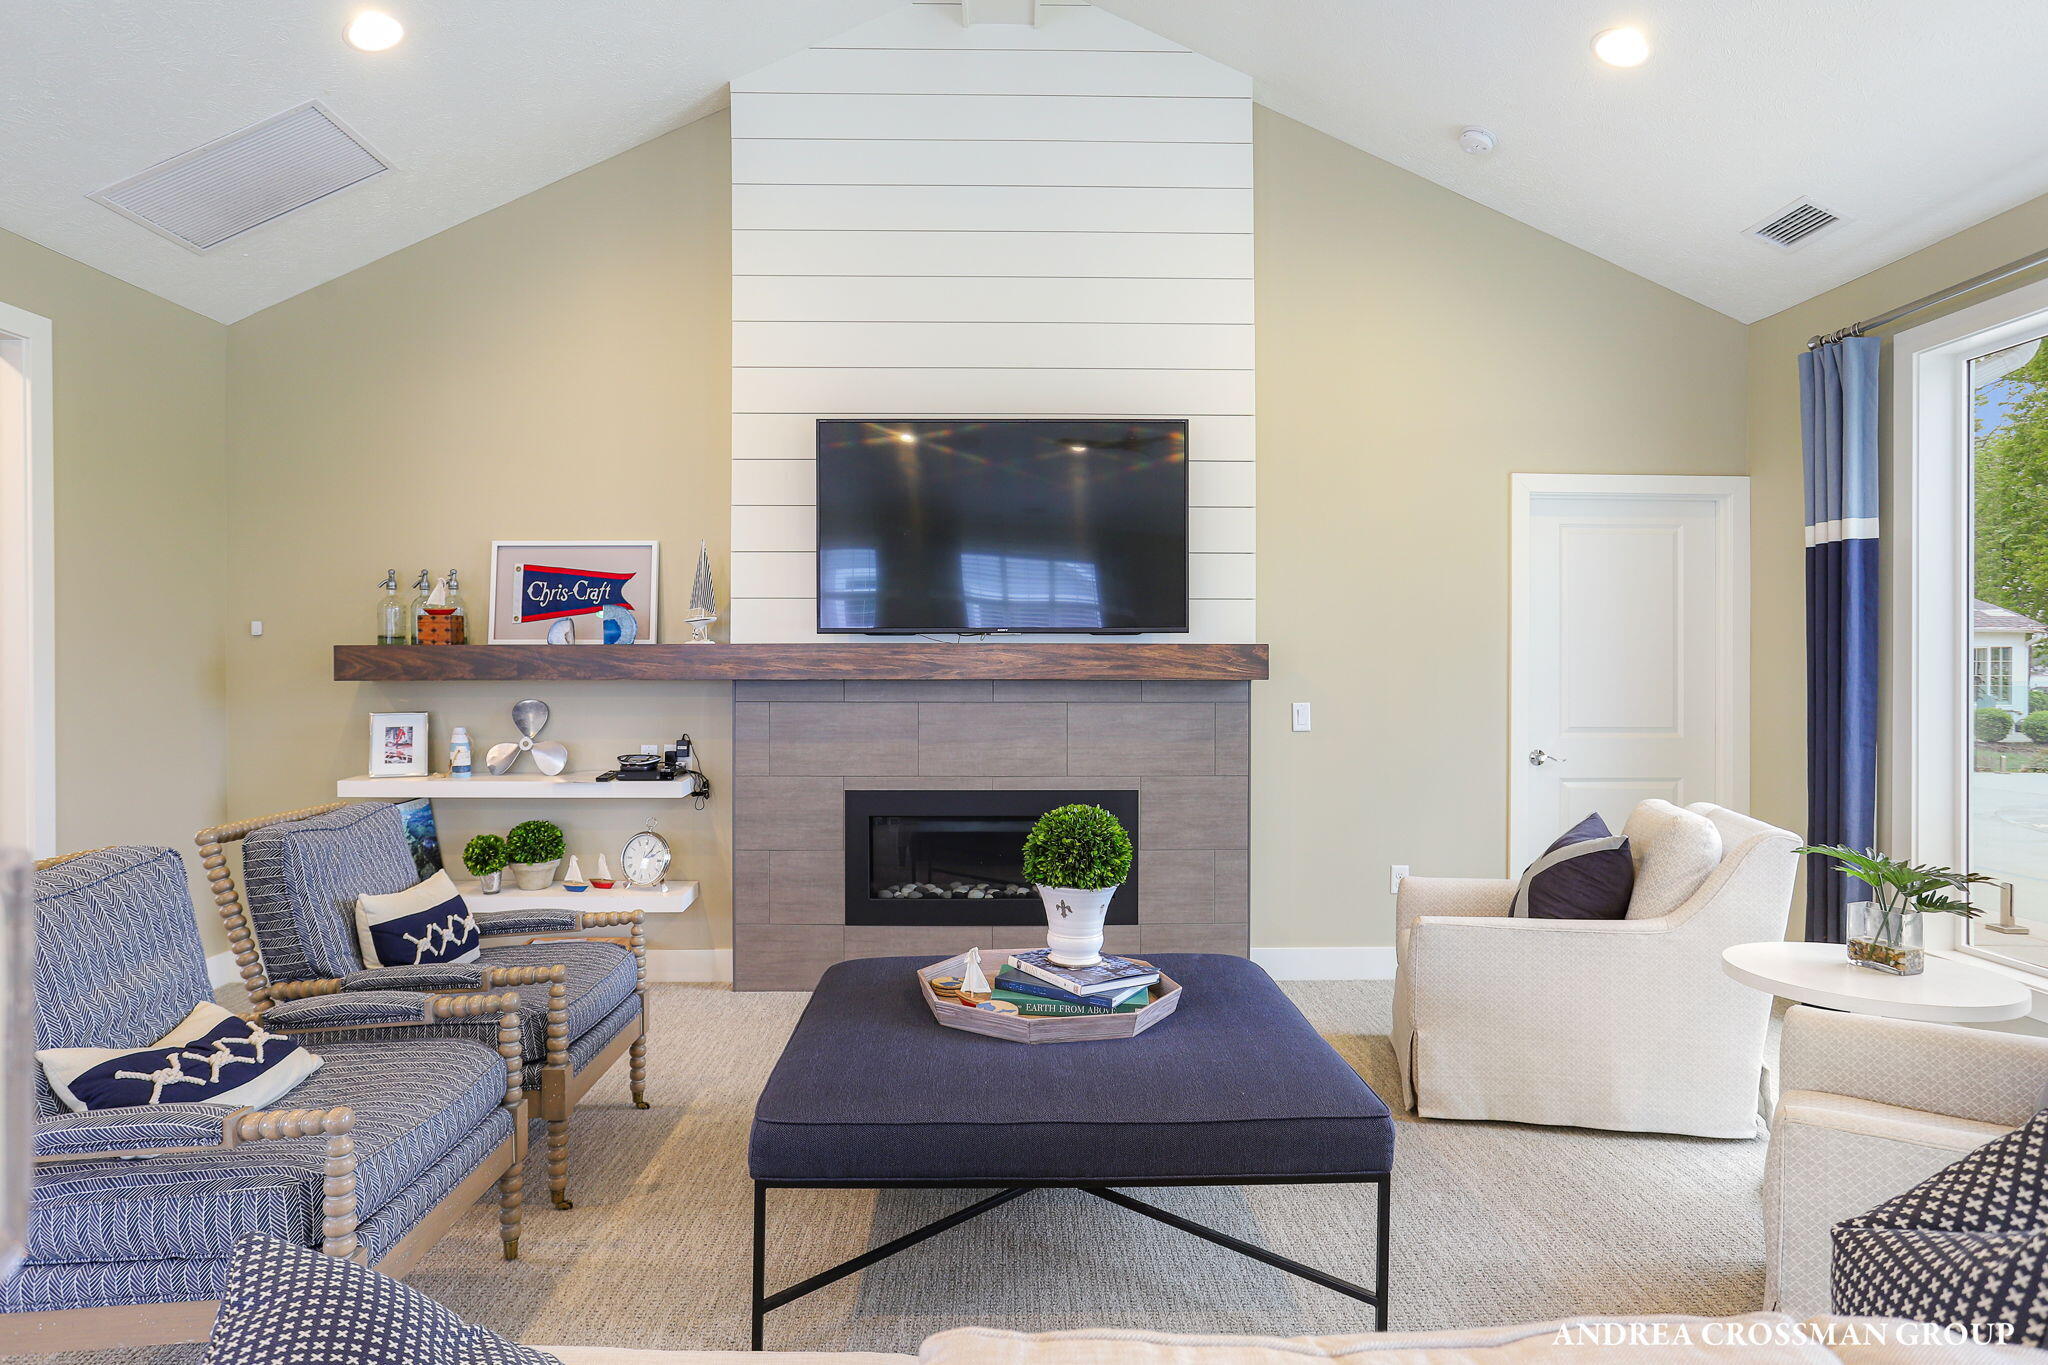
Gas Log, Living Room
Appliances
Humidifier, Bar Fridge, Cooktop, Dishwasher, Disposal, Oven, Range, Refrigerator
Other Interior Features
Ceiling Fan(s), Broadband, Garage Door Opener, Sauna, Center Island
Sewer
Public
HOA Amenities
Clubhouse, End Unit, Meeting Room, Pets Allowed, Pool, Boat Launch
School District
West Ottawa
Sales Price
$1,225,000
Real Estate Tax
$12,194/yr
HOA
$492/mo

Downloads

225 Janes View Drive

Schedule a Tour

I would love to help you see this beautiful home! As a full-service brokerage, I can help you tour. Please submit an offer, and answer questions about the buying process.

Thank you

for your interest in 225 Janes View Drive, Holland, MI 49424

225 Janes View Drive
Navigate

I'm Interested In

225 Janes View Drive

or
  • CallAndrea Crossman

    License #​6​5​0​1​2​6​6​8​8​6

    (616) 218-0267