Leave a Message

By providing your contact information to Natalia Cruz, your personal information will be processed in accordance with Natalia Cruz's Privacy Policy. By checking the box(es) below, you consent to receive communications regarding your real estate inquiries and related marketing and promotional updates in the manner selected by you. For SMS text messages, message frequency varies. Message and data rates may apply. You may opt out of receiving further communications from Natalia Cruz at any time. To opt out of receiving SMS text messages, reply STOP to unsubscribe.

Thank you for your message. I will be in touch with you shortly.

Explore My Properties

Property Description

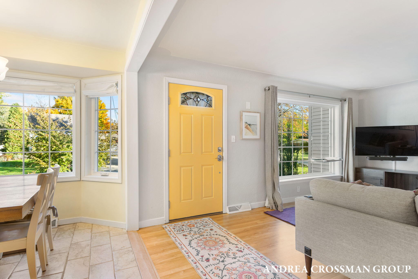
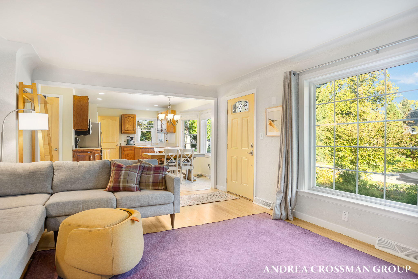
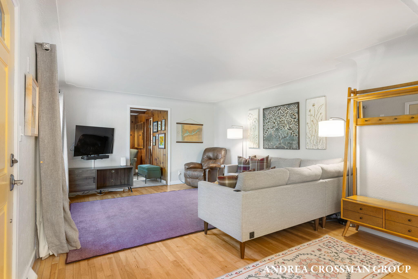
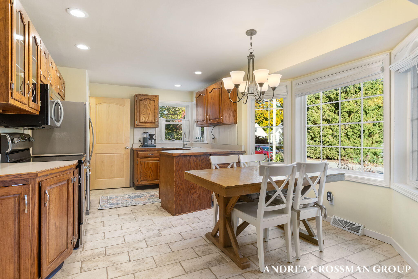
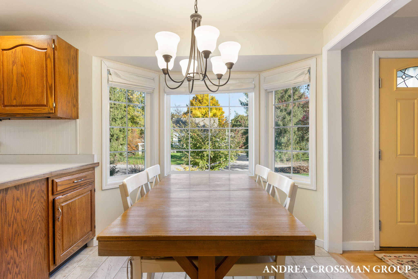
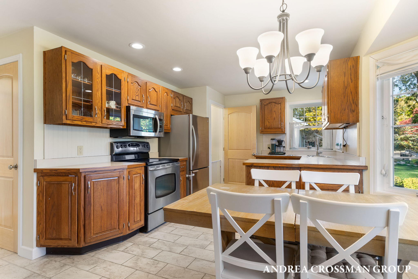
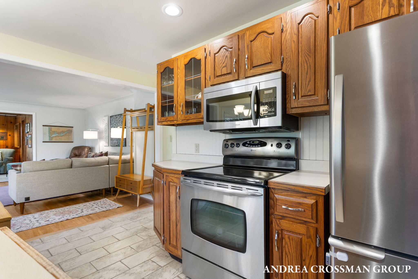
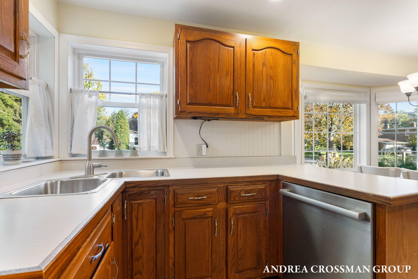
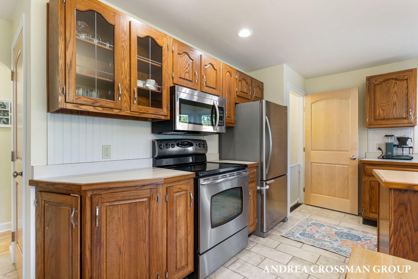
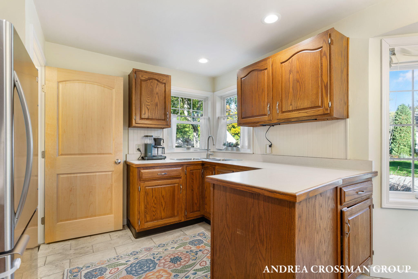
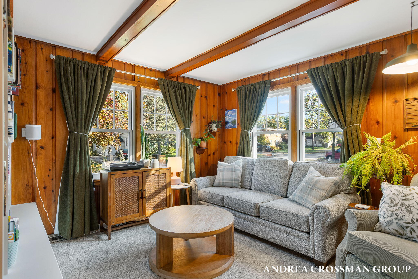
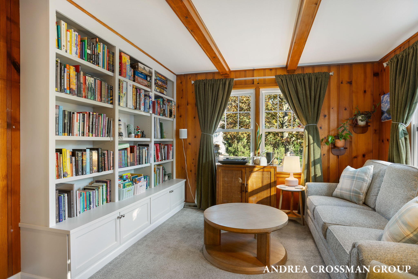
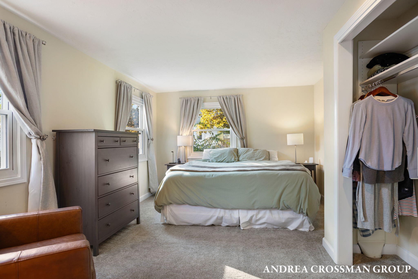
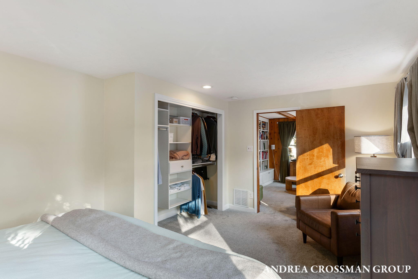
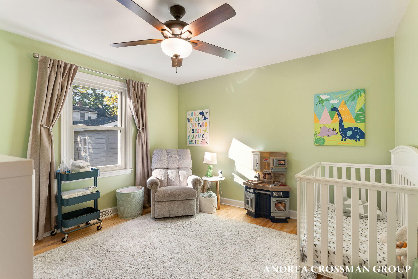
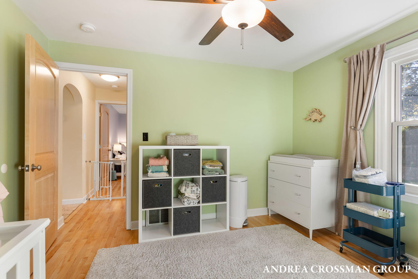
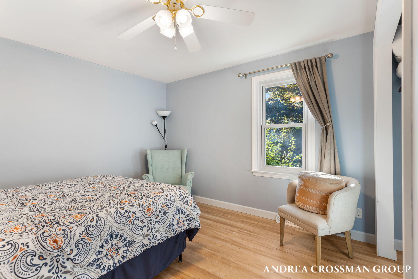
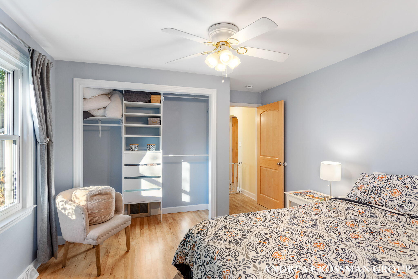

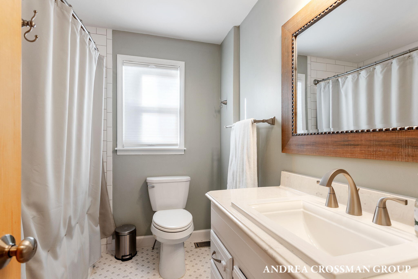
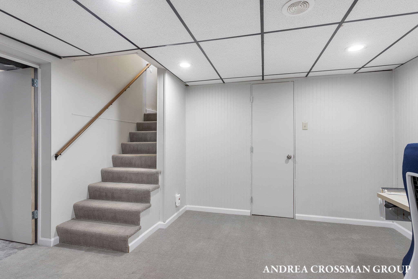
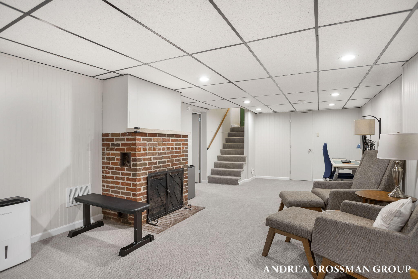
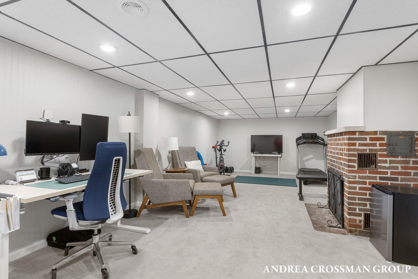
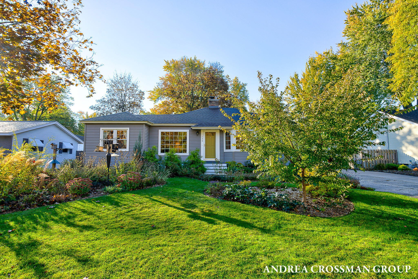
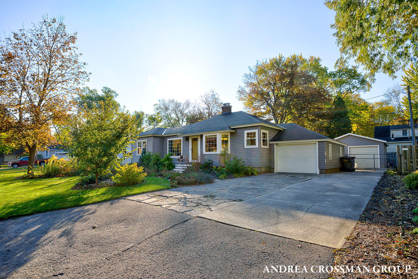
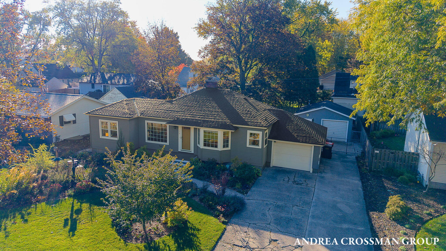
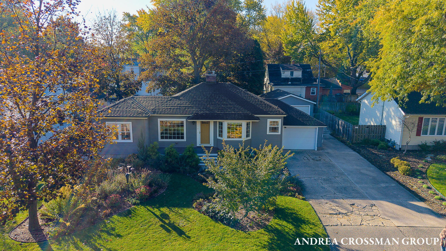
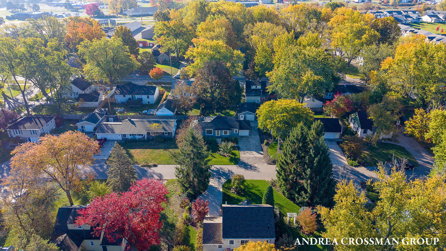
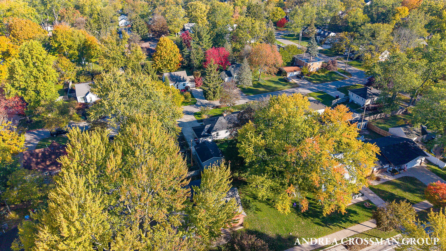
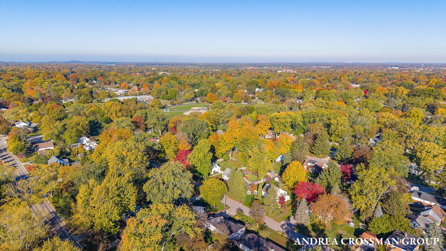
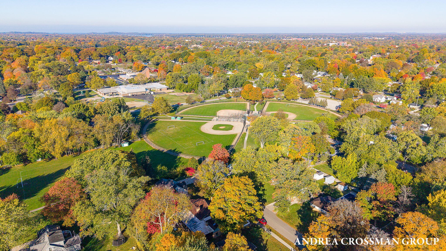
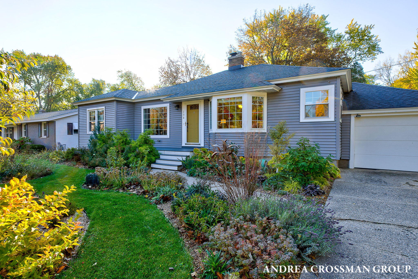
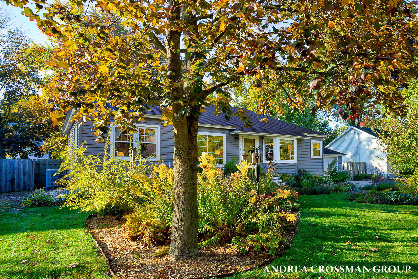
This popular Maplewood District home has been thoughtfully updated over the past few years to ensure comfort and convenience. Recent improvements include a new furnace, heat pump, water heater, air conditioning unit, electrical panel, plumbing system, and sump pump. The kitchen boasts a Bosch dishwasher, and throughout the home, you will find maple wood doors, new windows, and beautifully refinished wood floors. The den features updated cabinetry, while both interior and exterior trim have been refreshed. Custom closet systems add organization to the bedrooms, and many more finishing touches contribute to a move-in ready, well-cared-for home.
Additional Garage and Versatile Space
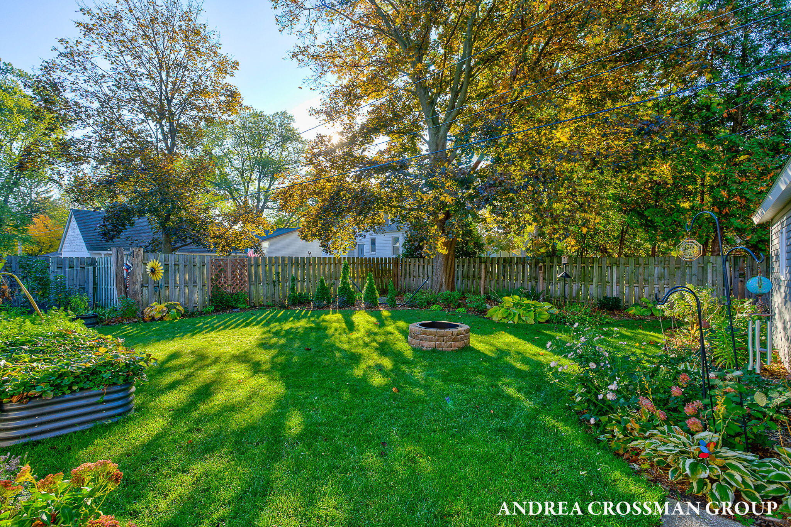
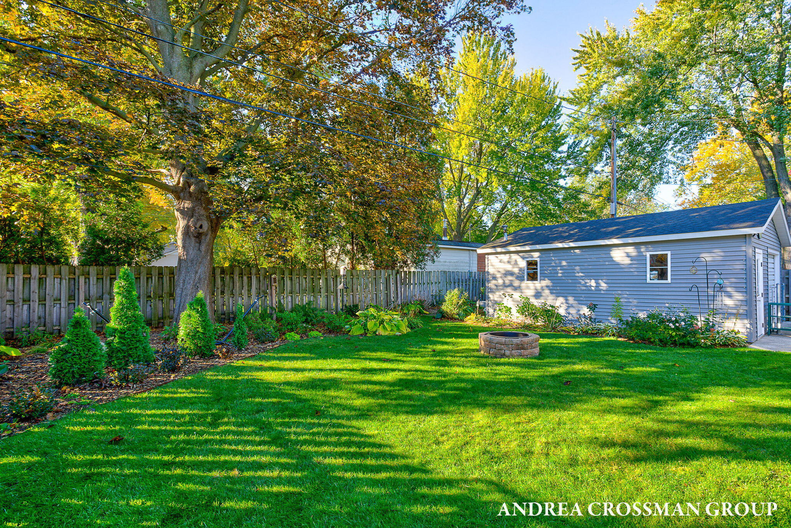
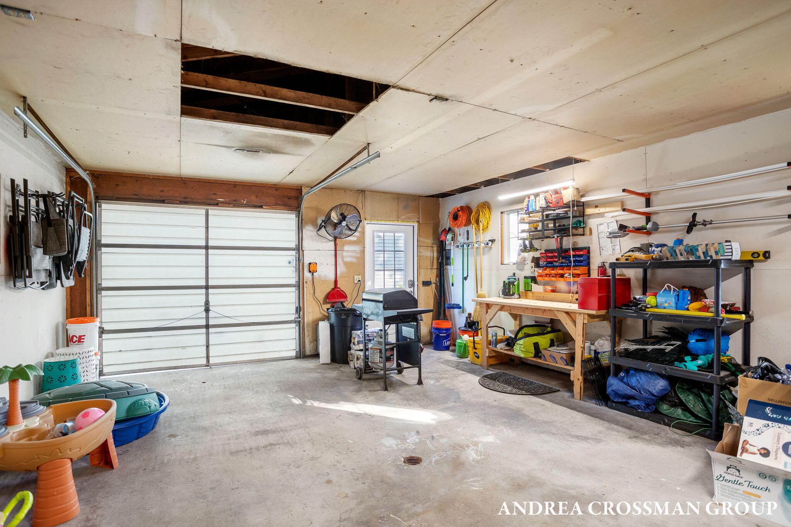
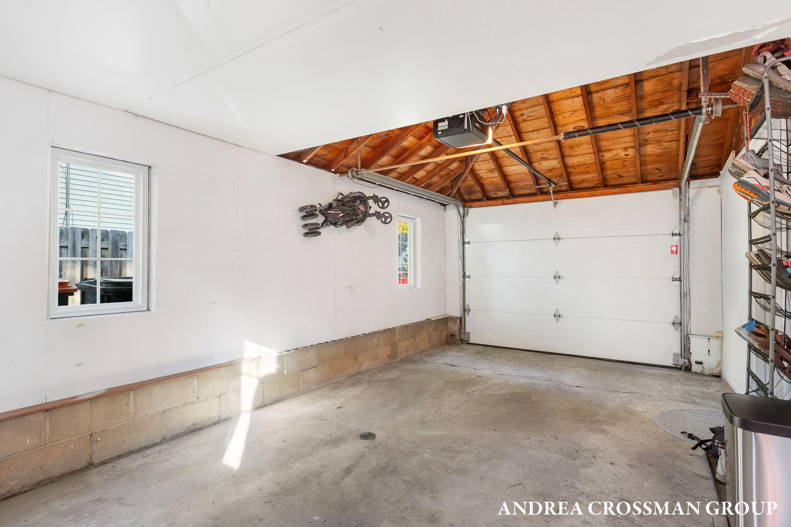

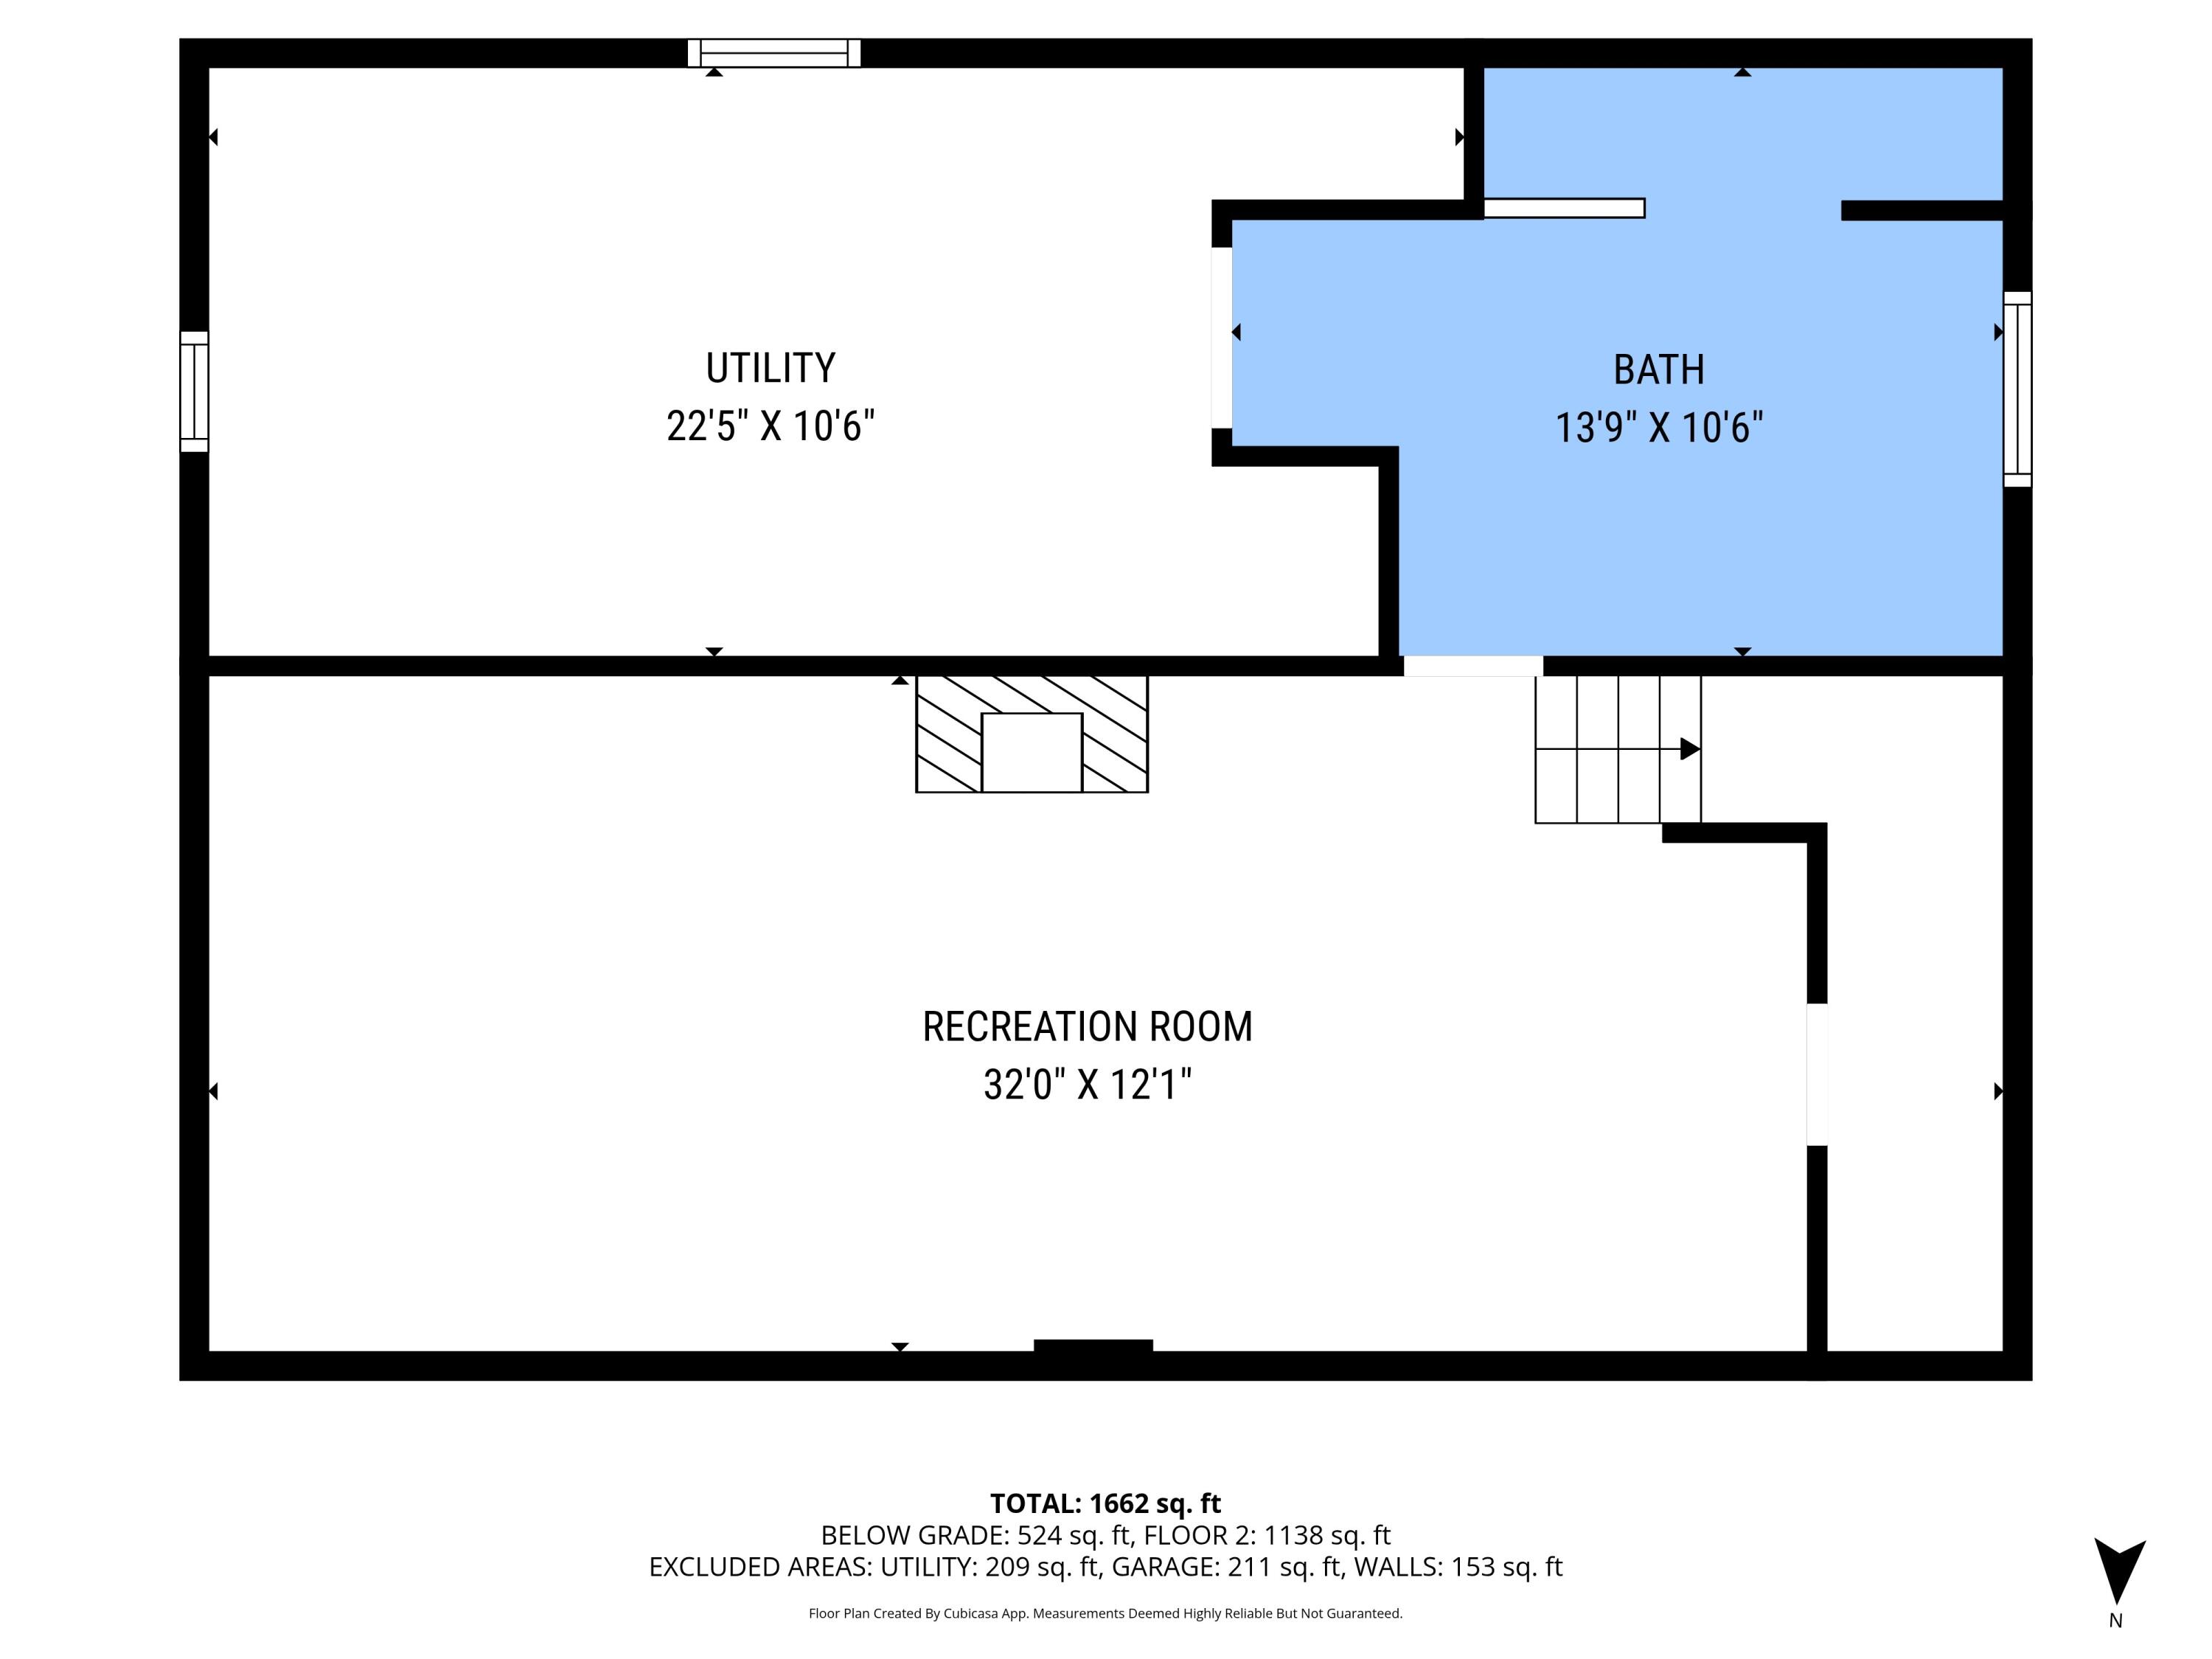
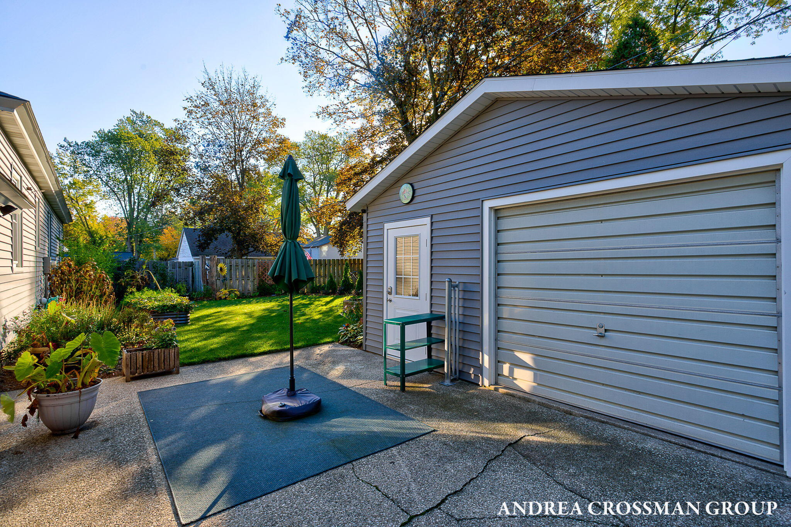
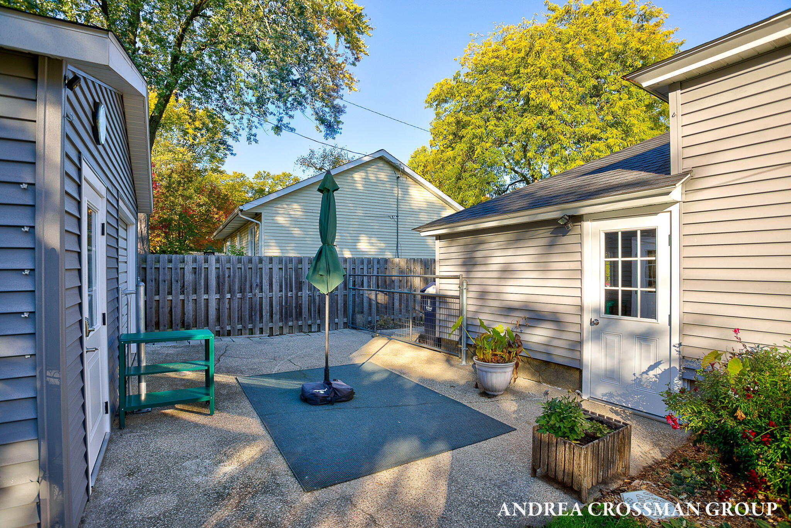

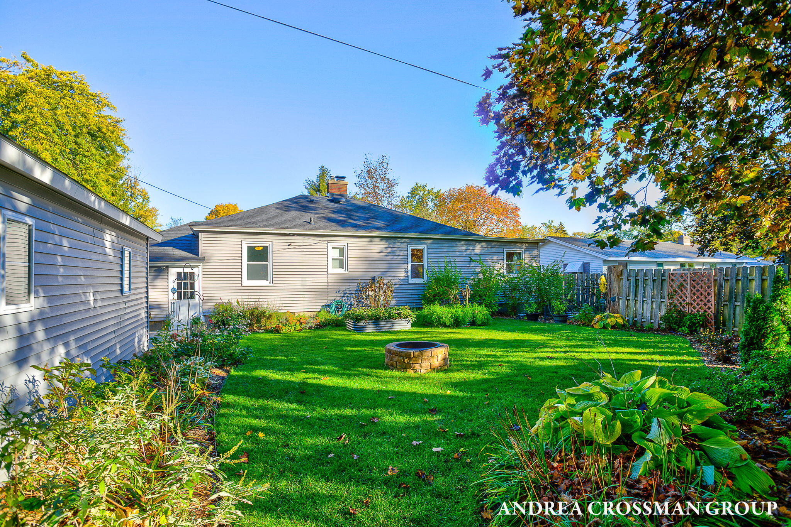
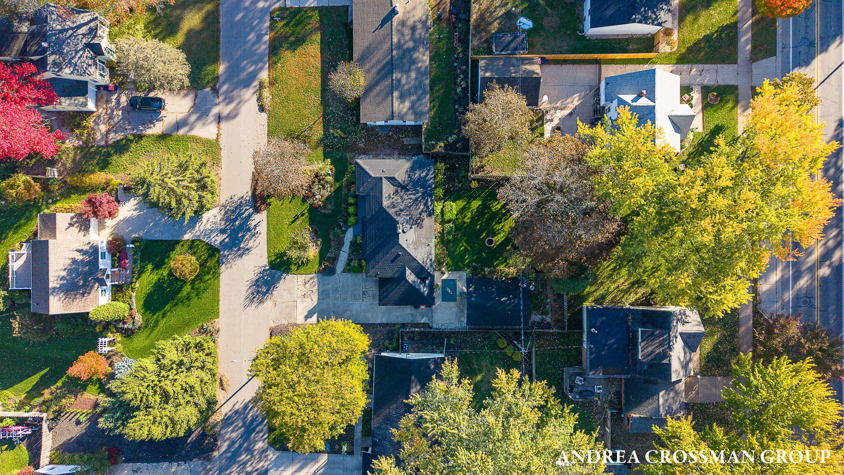
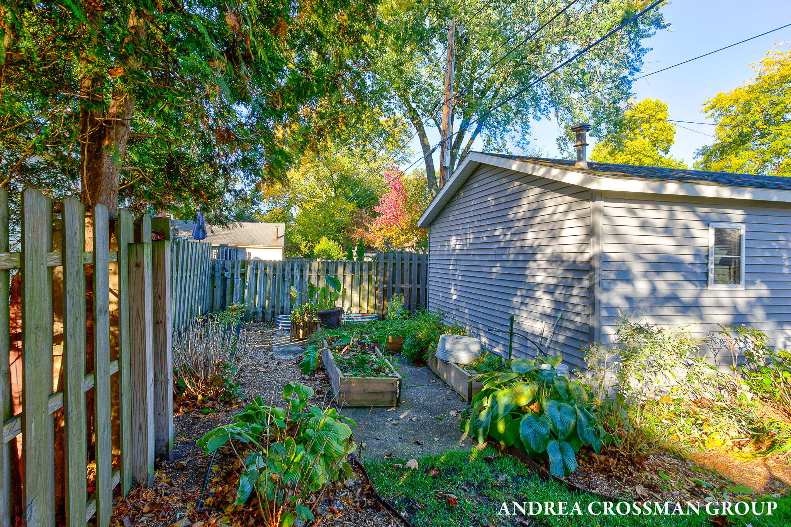
One of the standout features is the second garage located in the fenced backyard. This additional space offers plenty of options, whether you need extra parking, a personal workshop, or an area for entertaining guests. Private Backyard for Gardening Enthusiasts. Gardeners will appreciate the private backyard, which includes excellent garden space and planter beds, perfect for cultivating flowers, vegetables, or herbs. Inviting 3 Bed, 2 Bath Layout. This lovely home features three bedrooms and two bathrooms, providing ample space for family and guests. With its welcoming atmosphere and numerous amenities, this property is sure to win your heart and meet all your needs.
Overview

Property Status
Sold
Date Sold
February 18, 2026
Lot Size
8,059 Sq.Ft.
MLS ID
25056000
Property Type
Residential
Year Built
1951

Features & Amenities

Total Area
1,294 Sq.Ft.
Architecture Styles
Ranch
Stories
1
Garage Spaces
2.0
Water Source
Public
Utilities
Phone Connected, Natural Gas Connected, Cable Connected
Roof
Rubber, Shingle
Lot Features
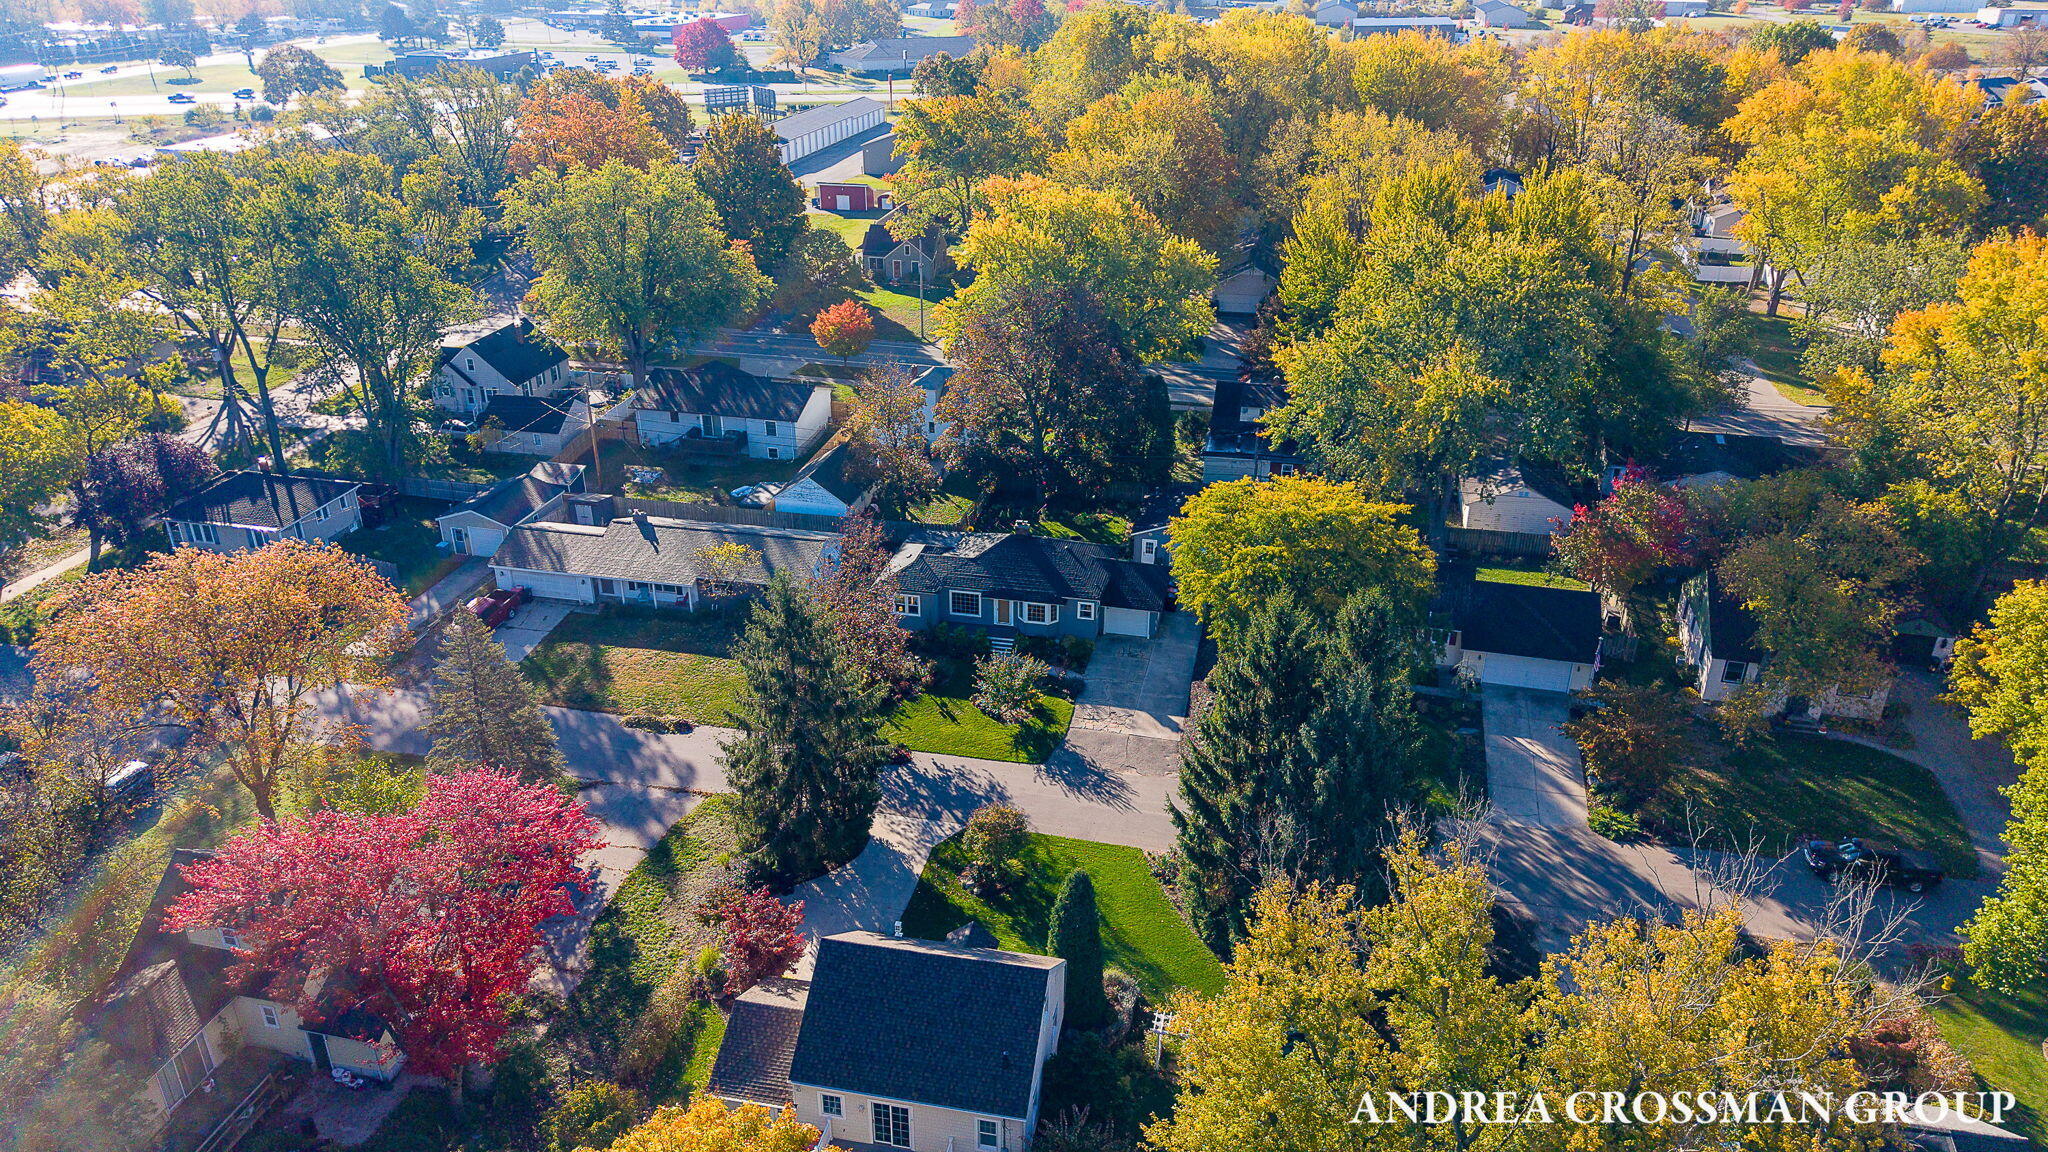
Level, Cul-De-Sac
Parking
Detached, Attached
Heat Type
Forced Air, Heat Pump
Air Conditioning
Attic Fan
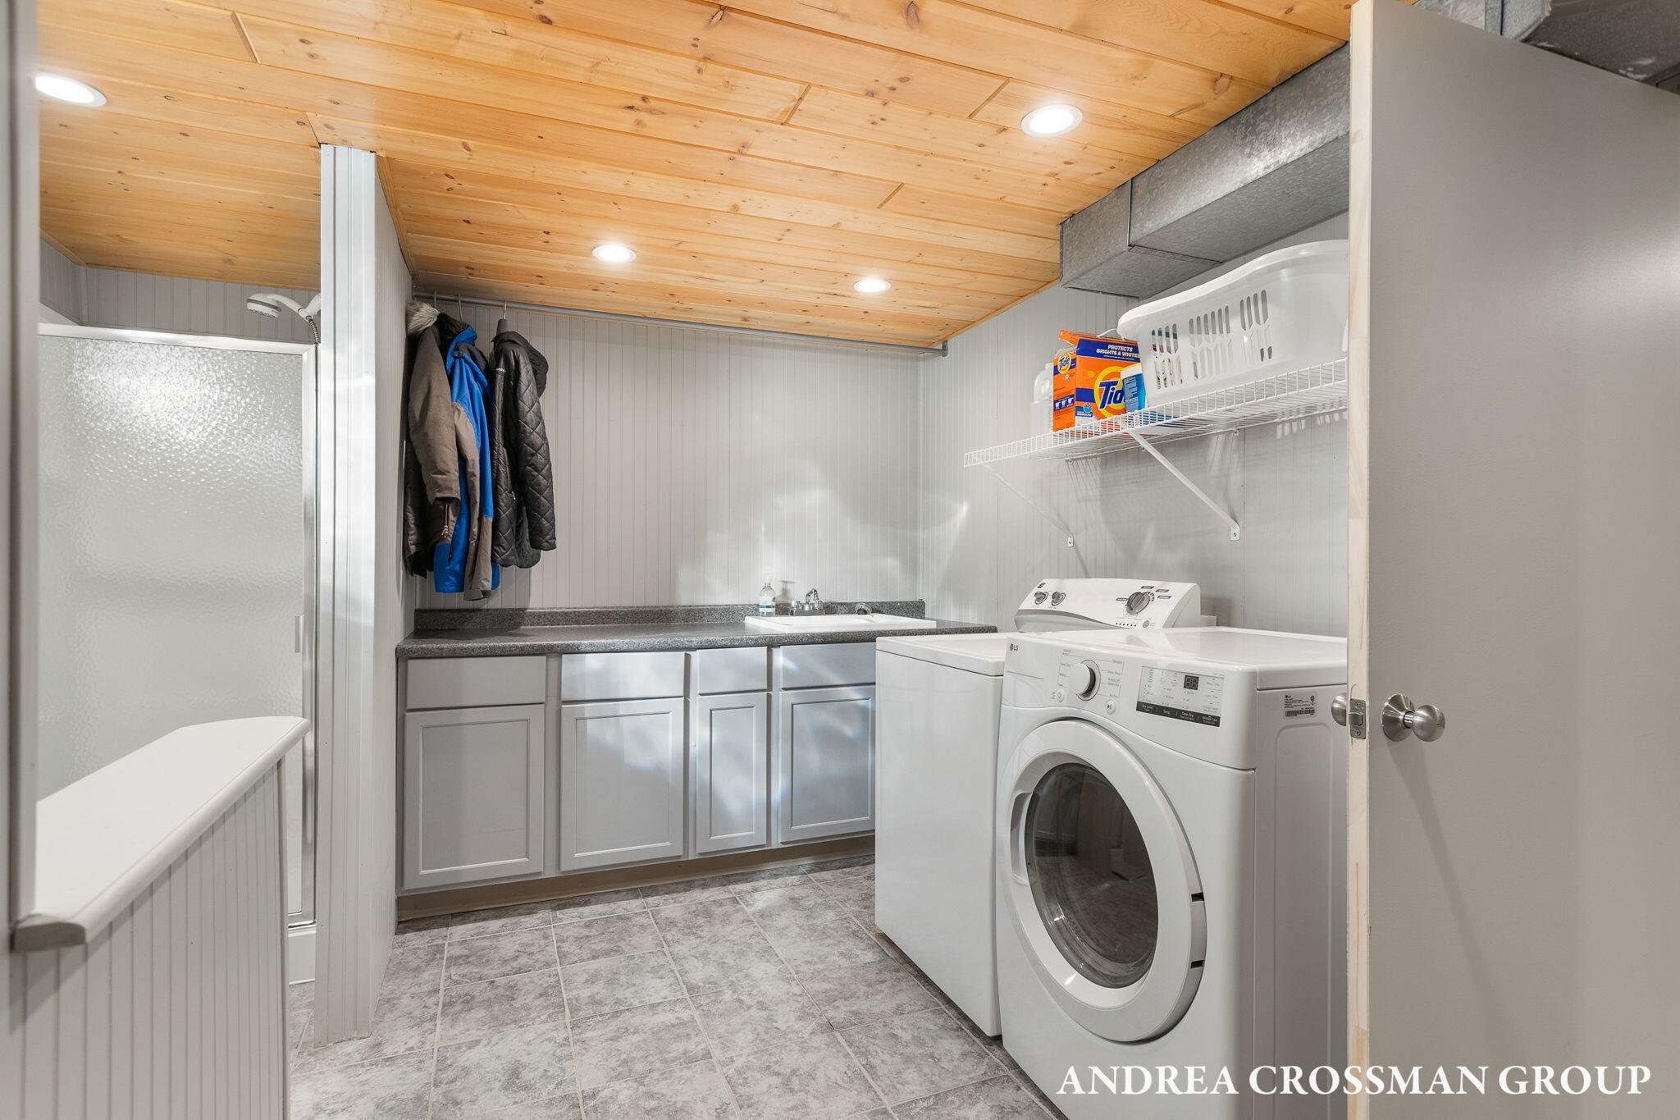
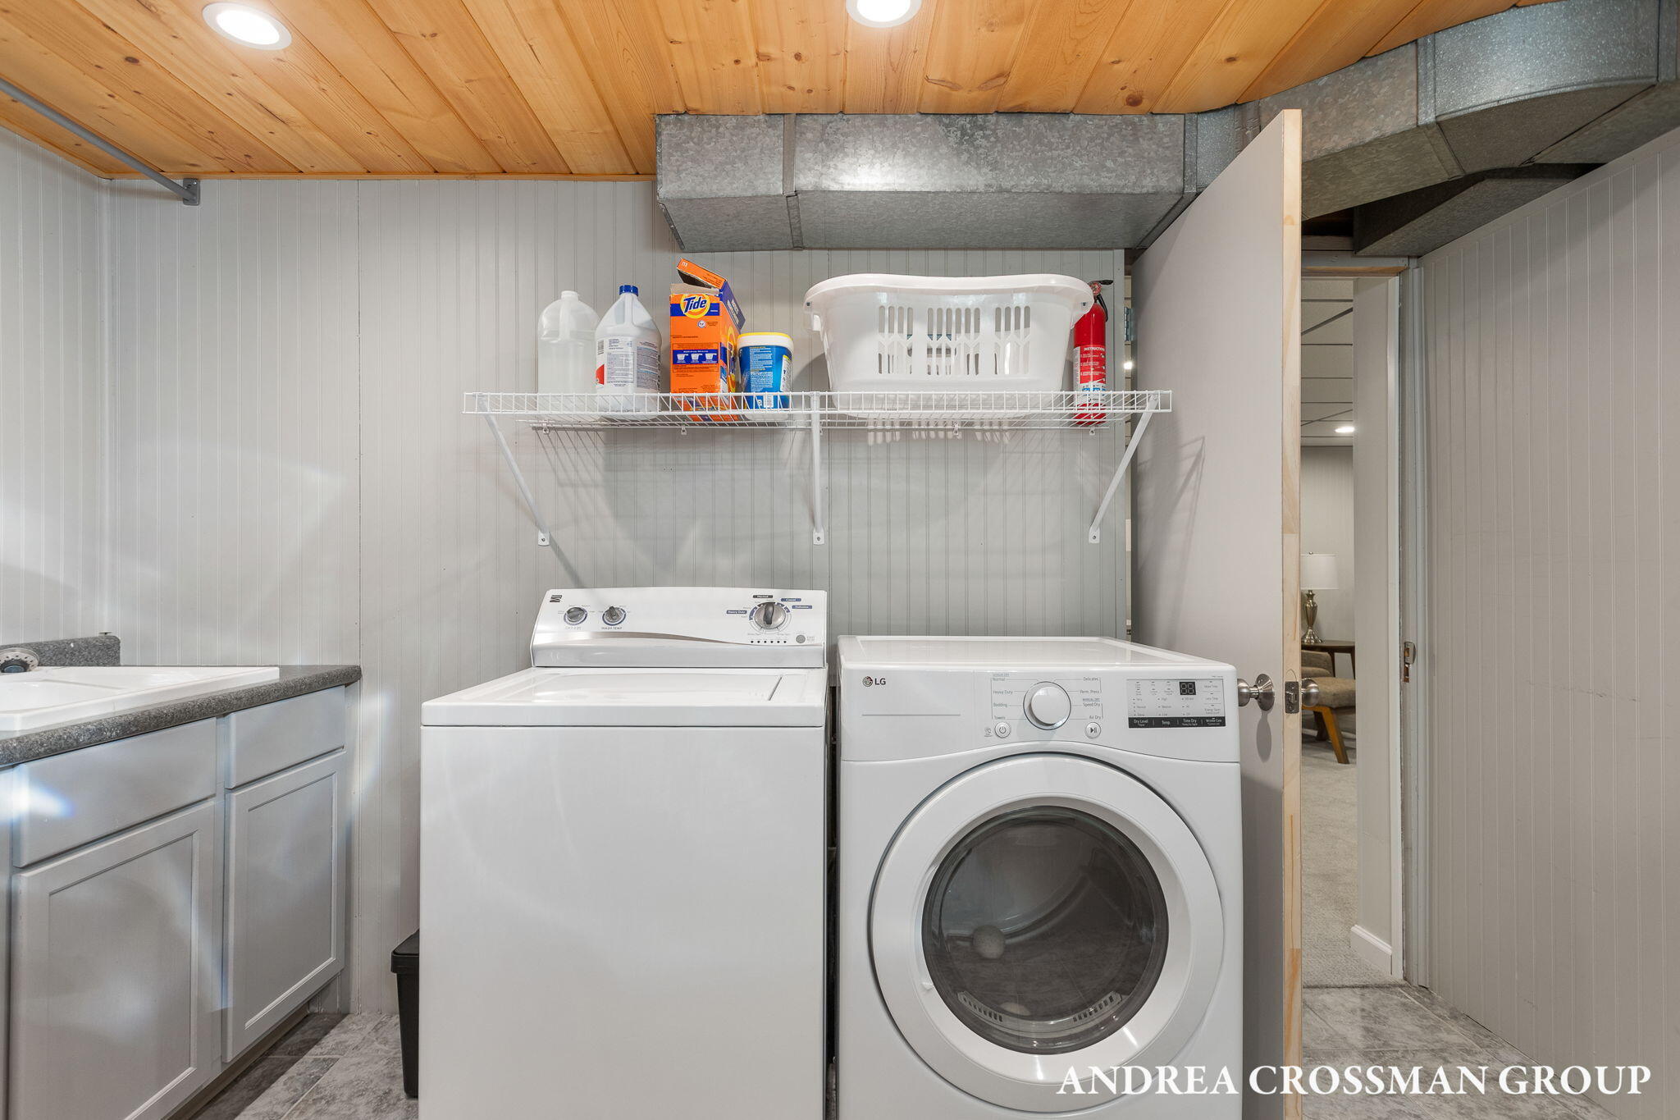
Laundry Room
In Basement, Sink
Appliances
Disposal, Dryer, Oven, Refrigerator, Washer
Sewer
Public
School District
Holland
Sales Price
$355,000
Real Estate Tax
$4,804/yr

Downloads

136 E 39th Street

Schedule a Tour

I would love to help you see this beautiful home! As a full-service brokerage, I can help you tour. Please submit an offer, and answer questions about the buying process.
Thank you

for your interest in 136 E 39th Street, Holland, MI 49423

136 E 39th Street
Navigate
136 E 39th Street
explore in 3d

I'm Interested In

136 E 39th Street

or Contact