Leave a Message

By providing your contact information to Natalia Cruz, your personal information will be processed in accordance with Natalia Cruz's Privacy Policy. By checking the box(es) below, you consent to receive communications regarding your real estate inquiries and related marketing and promotional updates in the manner selected by you. For SMS text messages, message frequency varies. Message and data rates may apply. You may opt out of receiving further communications from Natalia Cruz at any time. To opt out of receiving SMS text messages, reply STOP to unsubscribe.

Thank you for your message. I will be in touch with you shortly.

Explore My Properties

Property Description

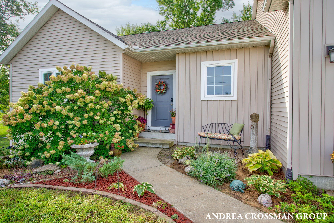
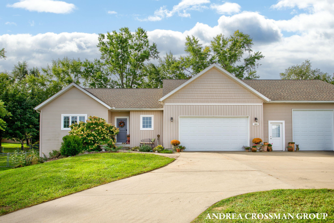
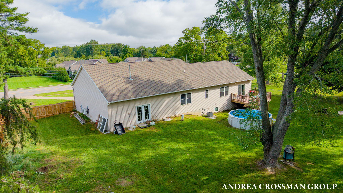
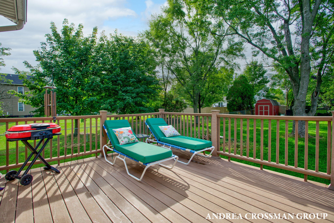
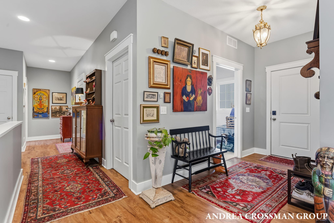
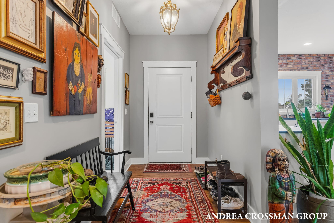
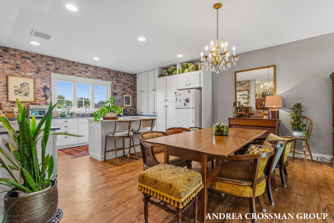
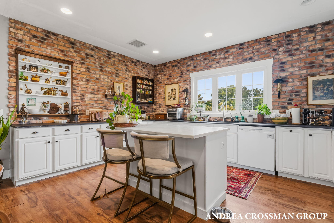
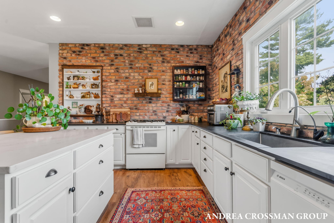
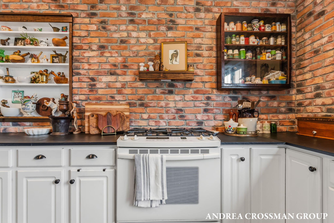
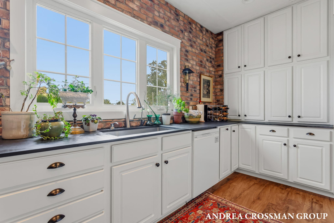
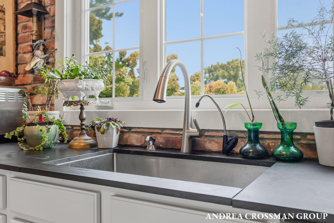
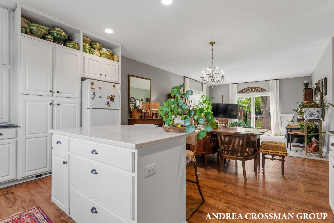
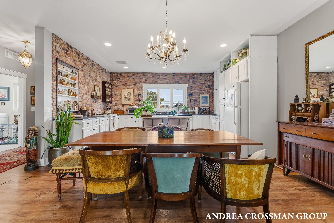
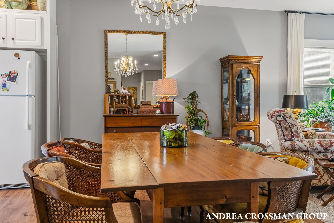
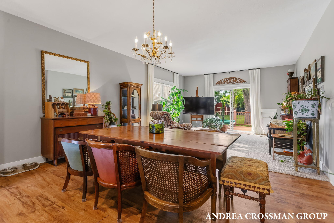
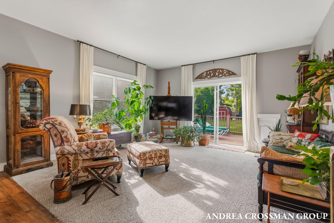
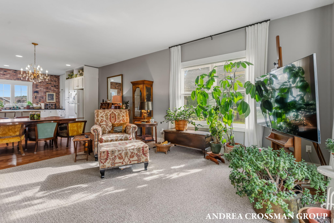
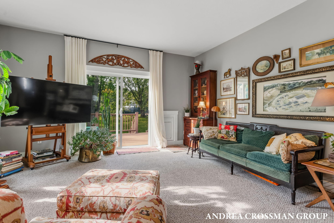
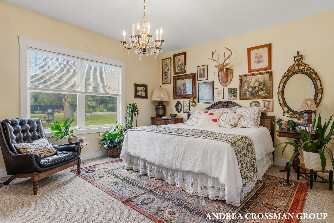
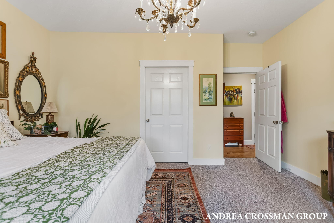
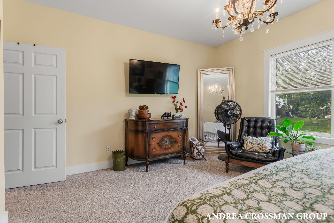
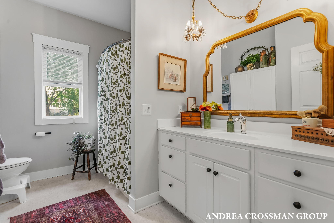
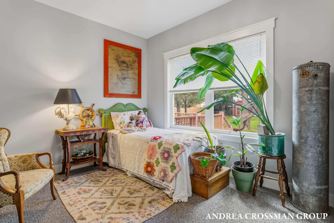
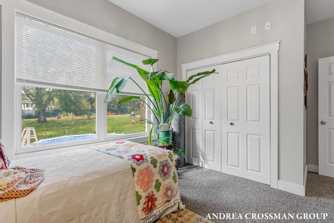
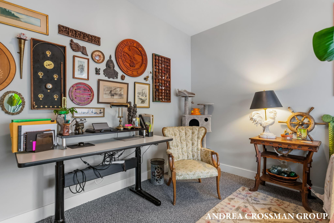
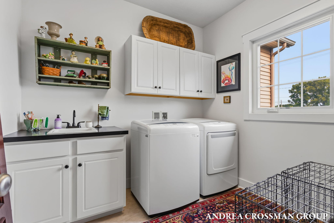
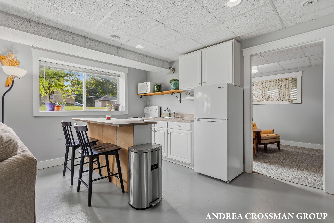
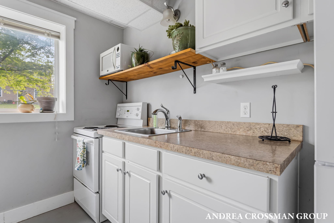
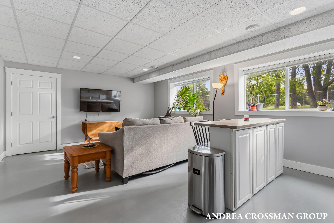
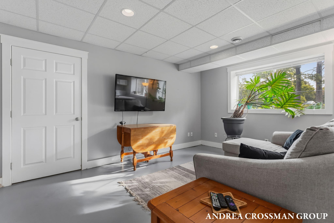
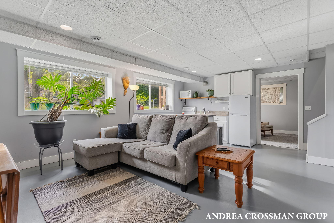
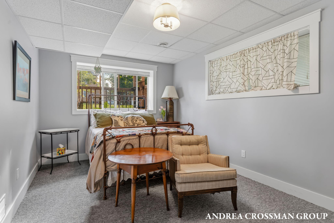
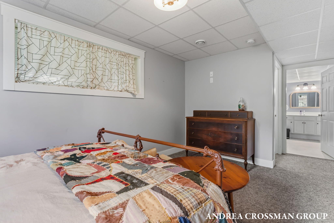
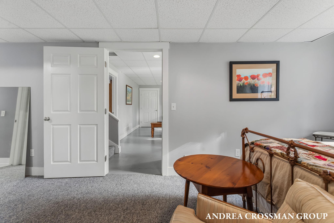
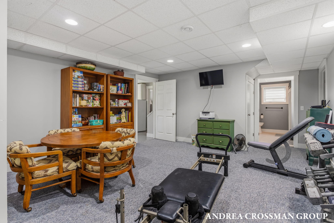
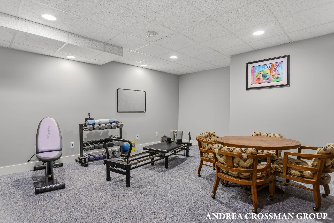
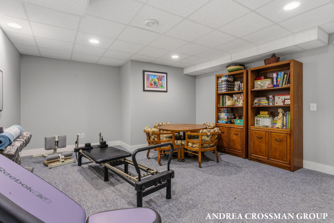
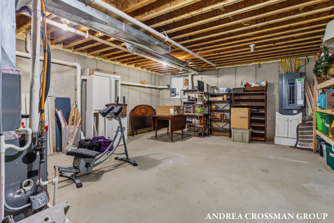
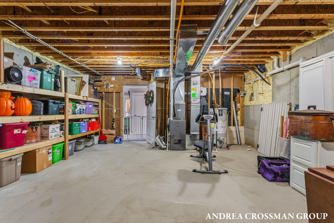
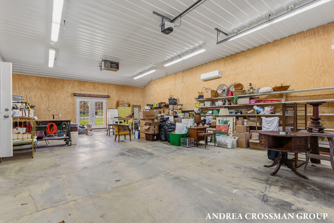
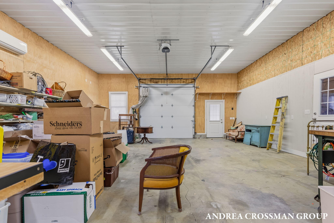
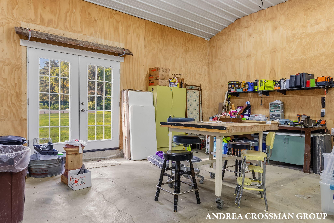
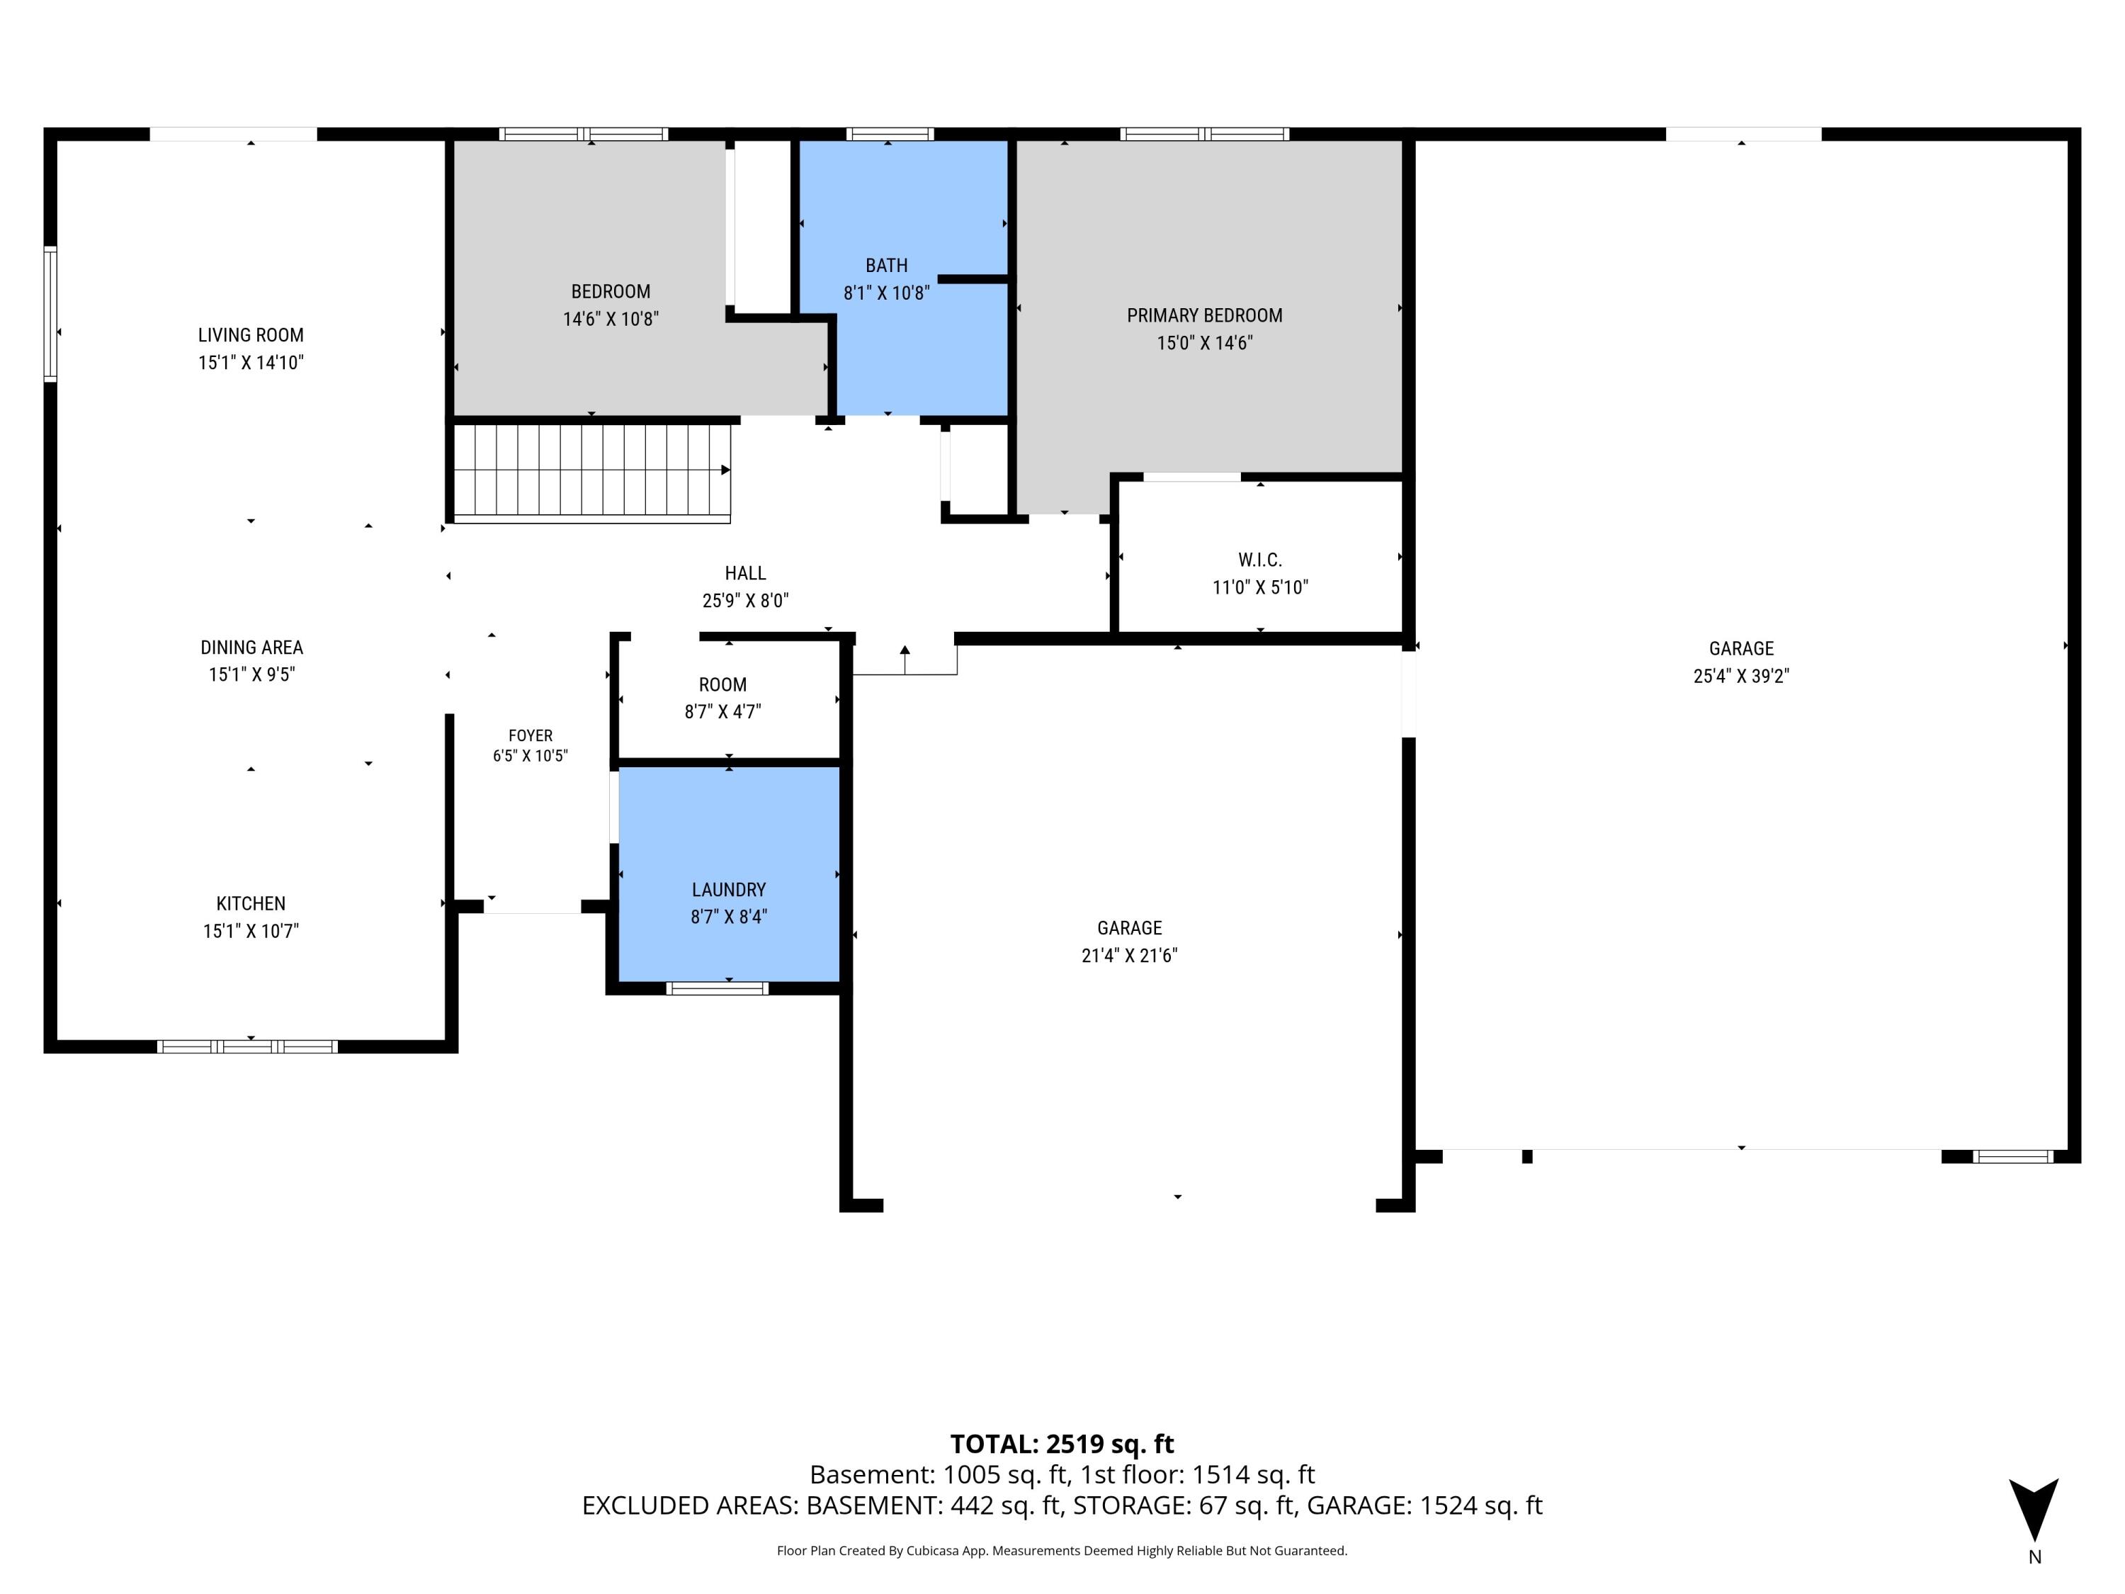
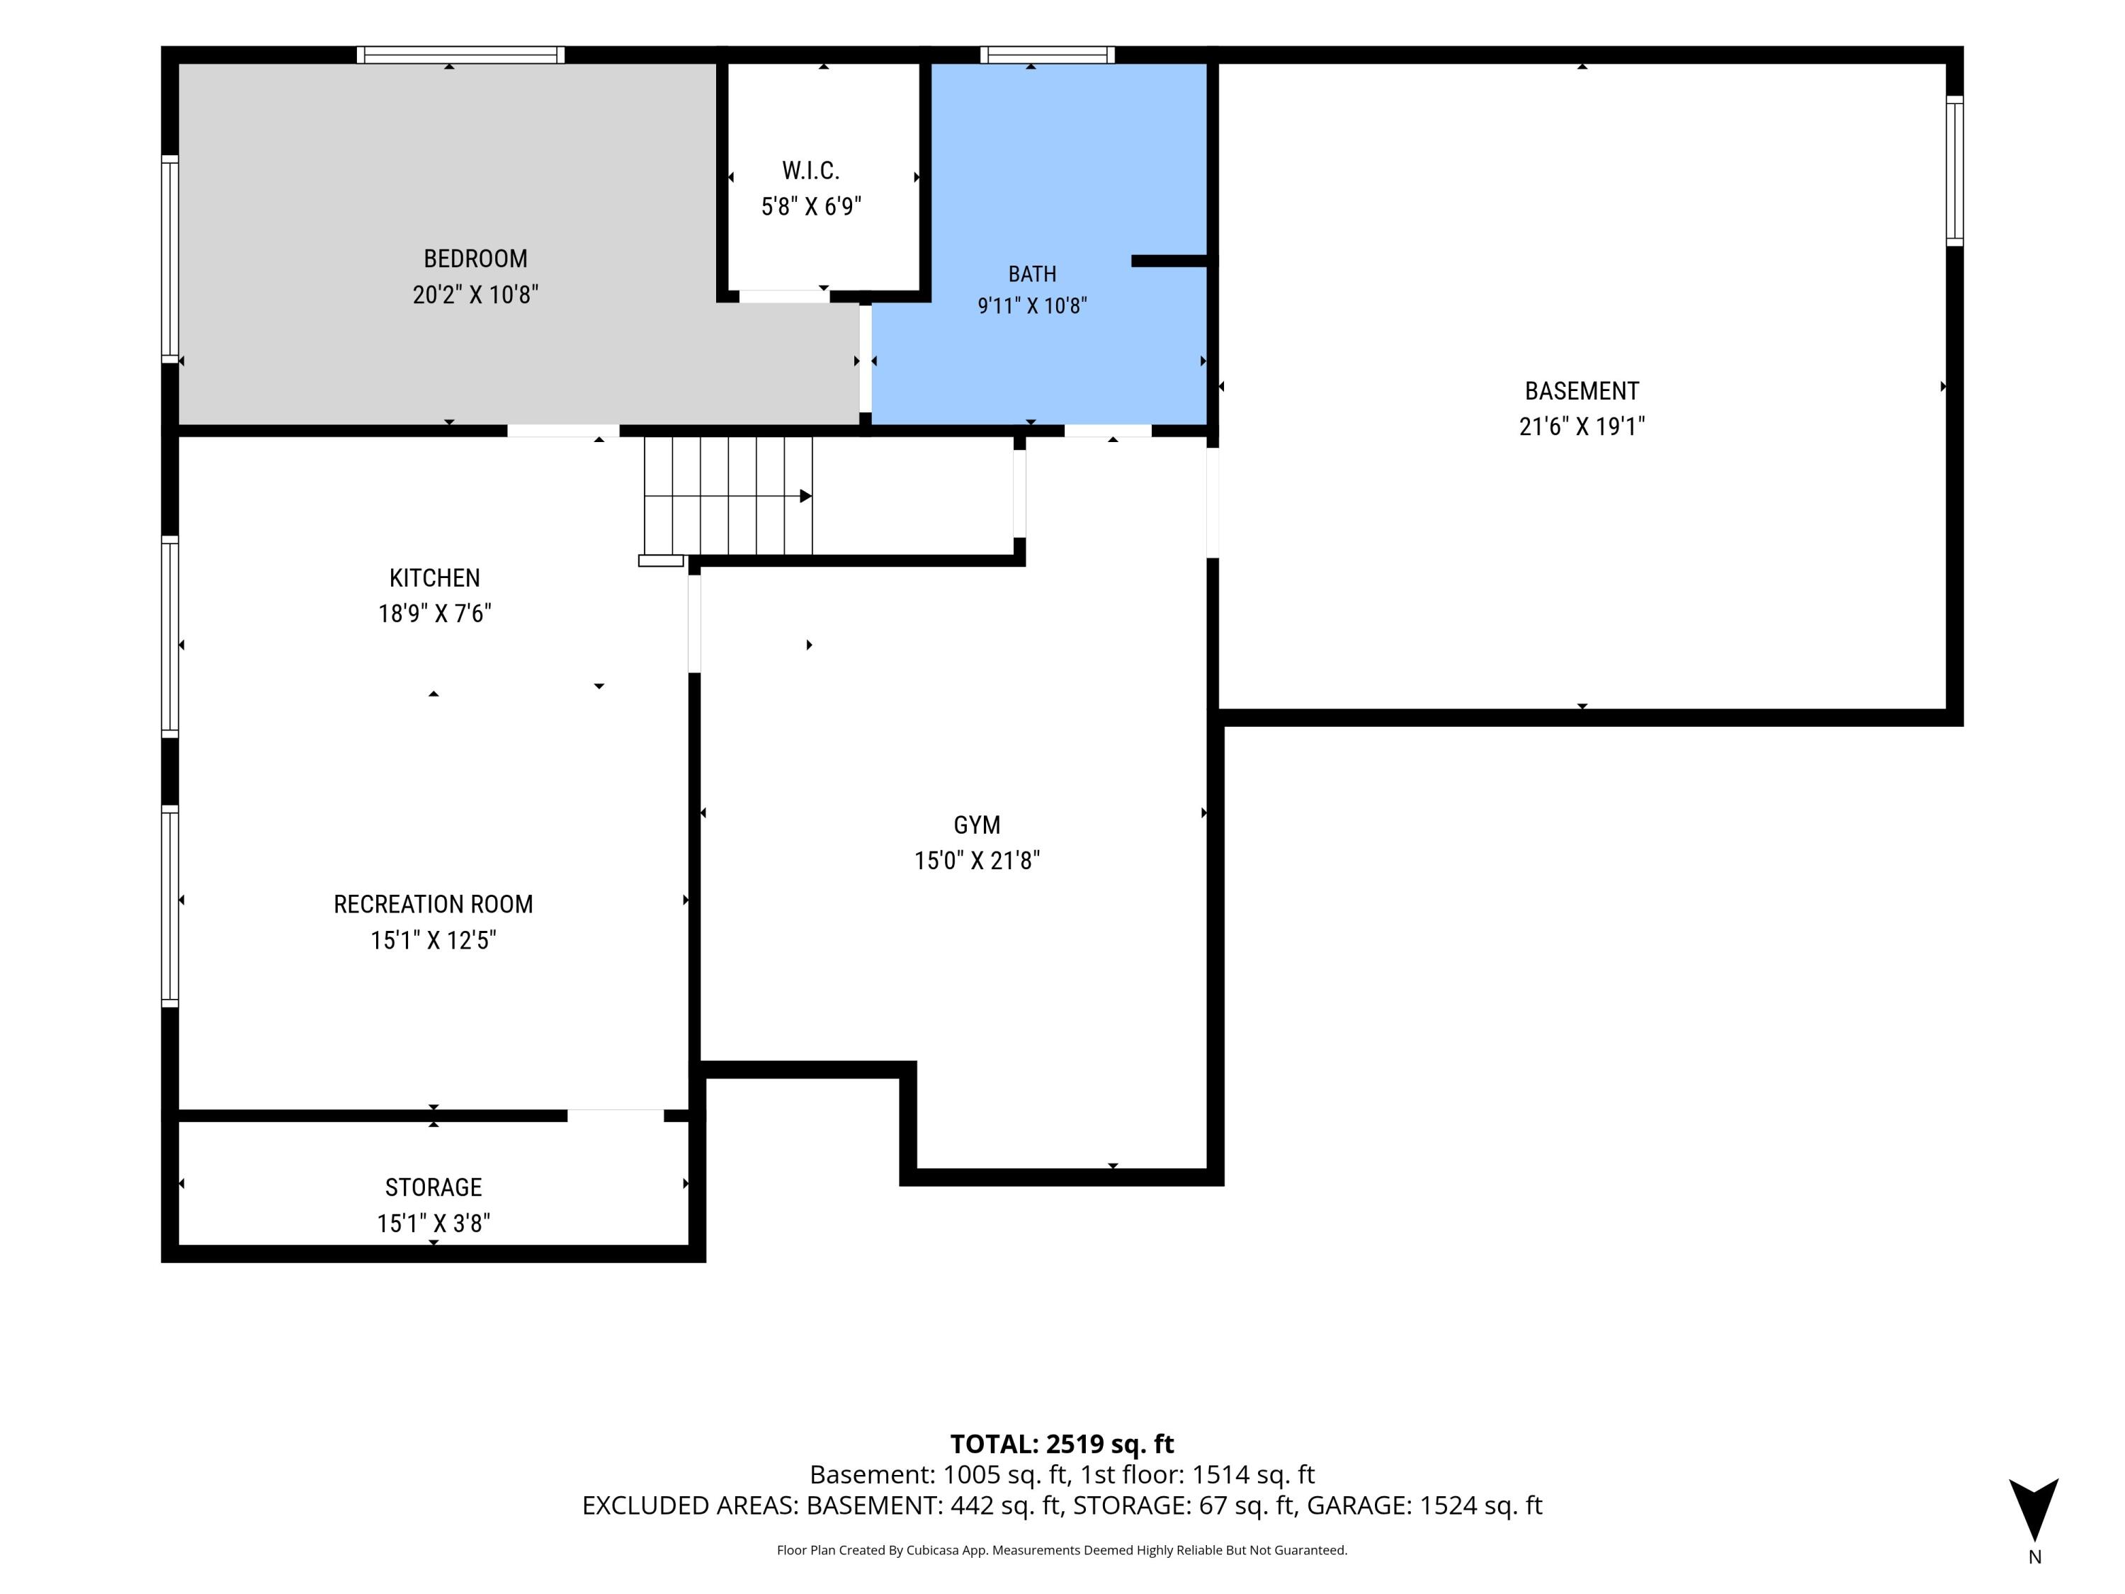
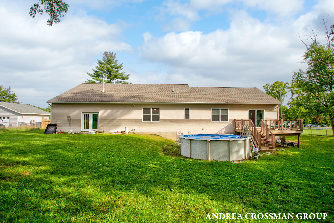
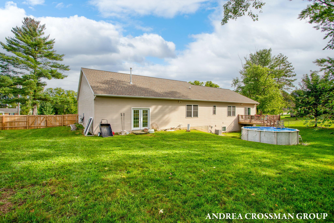
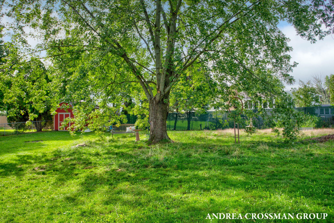
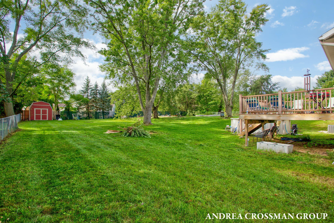
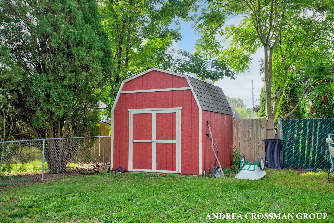
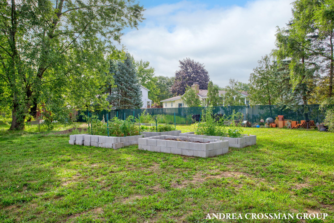
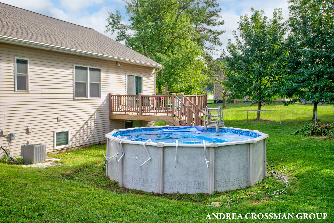
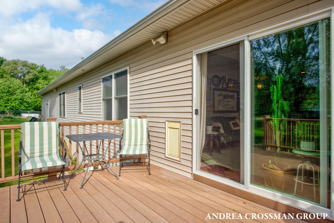
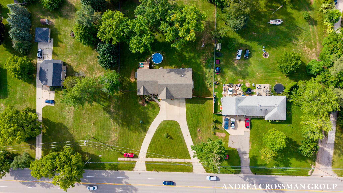
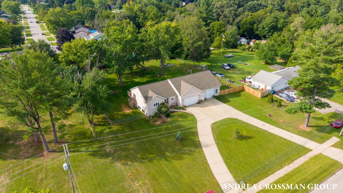
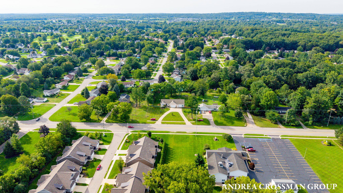
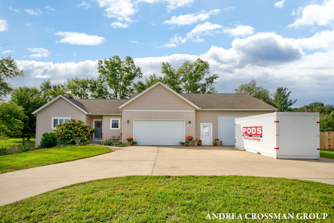
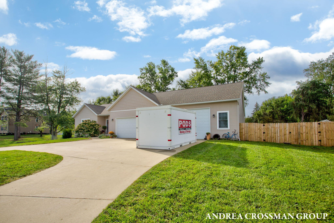
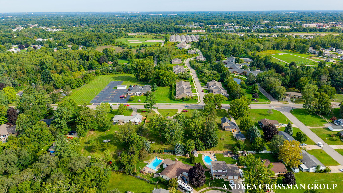
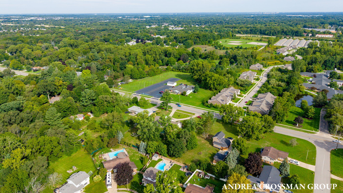
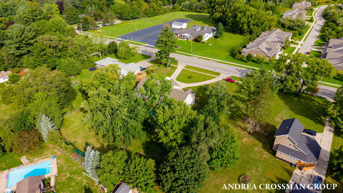
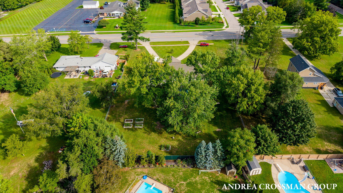
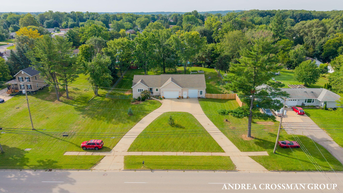
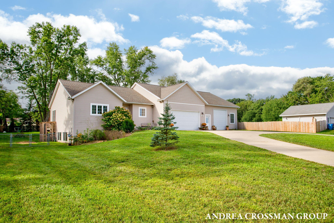
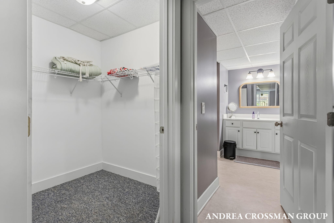
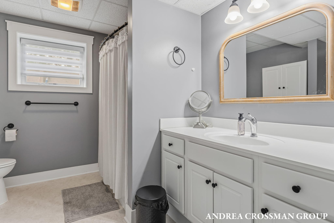
Set on a full acre in Gaines Township, this spacious and incredibly versatile home offers approximately 2,500 sq. ft. of finished living space, 3 bedrooms plus a 4th non-conforming bedroom, 2 full baths, attached garage and workshop space. The recently remodeled kitchen is truly one of a kind, featuring custom countertops crafted from reclaimed pool tables, a large quartz island, generous workspace and an open layout connecting the kitchen, dining and living areas. Sliders lead to the deck and fully fenced backyard, creating an easy flow for everyday living and entertaining. The main floor also offers two bedrooms, a full bath, main-floor laundry, mudroom and abundant storage. The daylight lower level adds exceptional flexibility with a second full kitchen, spacious living/rec area, and a bedroom with a walk-in closet and en suite bath that could make an ideal primary suite. A fourth non-conforming bedroom provides additional space for an office, guests or hobbies. Accessibility has also been thoughtfully considered, with numerous wheelchair-accessible features throughout the home. Car enthusiasts, hobbyists and anyone needing serious workspace will appreciate the attached garage space, including a 26' x 40' workshop and third stall with an oversized-height door and mini-split providing heat and A/C. Outside, enjoy the fenced backyard, composite decking, raised garden beds, above ground pool, and a storage shed on a concrete slab with power. Seller is offering a $10,000 flooring & lighting allowance with an acceptable offer, giving the next owner an opportunity to personalize the home from the start.
Overview

Property Status
Pending
Lot Size
1 Acres
MLS ID
26047856
Property Type
Residential
Year Built
2014

Features & Amenities

Total Area
1,553 Sq.Ft.
Architecture Styles
Ranch
Stories
1
Garage Spaces
3.0
Water Source
Public
Utilities
Storm Sewer
Pool
Above Ground
Roof
Composition
Lot Features
Wooded
Parking
Garage Door Opener, Attached
Heat Type
Forced Air
Air Conditioning
Central Air
Laundry Room
Laundry Room, Main Level
Appliances
Dishwasher, Dryer, Microwave, Range, Refrigerator, Washer
Other Interior Features
Garage Door Opener, Center Island, Pantry
Sewer
Public
Disability Features
36 or Hallway, 42 in or Hallway
School District
Kentwood
Sales Price
$485,000
Real Estate Tax
$4,802/yr

Downloads

1094 68th Street SE

Schedule a Tour

I would love to help you see this beautiful home! As a full-service brokerage, I can help you tour. Please submit an offer, and answer questions about the buying process.
Thank you

for your interest in 1094 68th Street SE, Grand Rapids, MI 49508

1094 68th Street SE
Navigate
1094 68th Street SE
explore in 3d

Mortgage Calculator

Estimate your monthly mortgage payment, including the principal and interest, property taxes, and HOA. Adjust the values to generate a more accurate rate.

$0,000 Your Payment 20 15 65
$0,000 Your Payment

I'm Interested In

1094 68th Street SE

or Contact