Leave a Message

By providing your contact information to Natalia Cruz, your personal information will be processed in accordance with Natalia Cruz's Privacy Policy. By checking the box(es) below, you consent to receive communications regarding your real estate inquiries and related marketing and promotional updates in the manner selected by you. For SMS text messages, message frequency varies. Message and data rates may apply. You may opt out of receiving further communications from Natalia Cruz at any time. To opt out of receiving SMS text messages, reply STOP to unsubscribe.

Thank you for your message. I will be in touch with you shortly.

Explore My Properties

Property Description

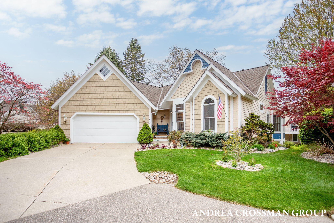
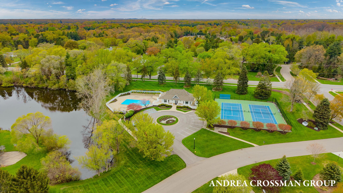
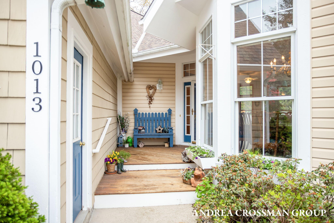
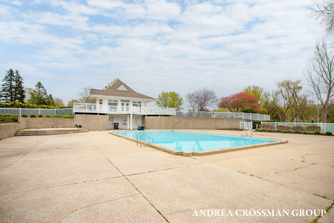
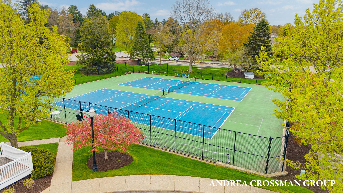
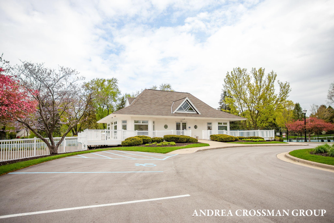
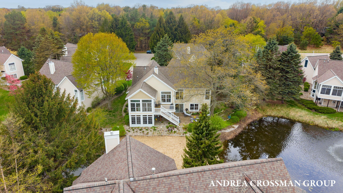
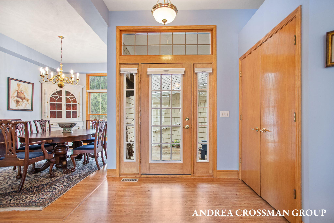
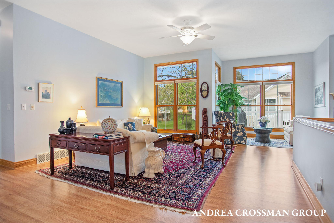
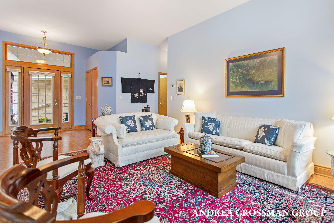
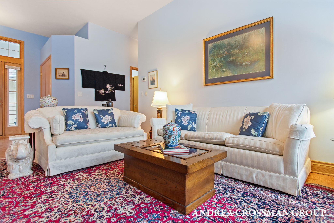
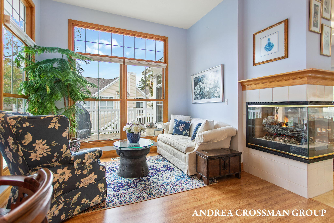
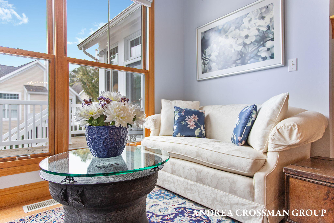
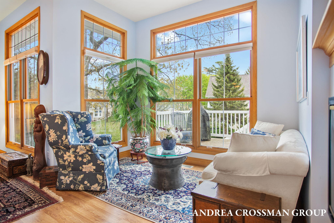
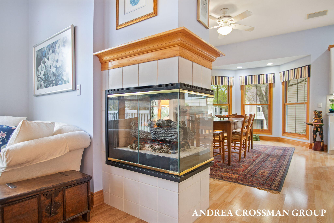
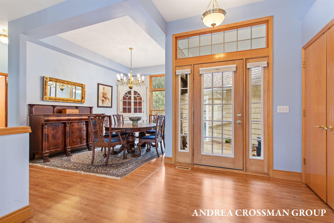
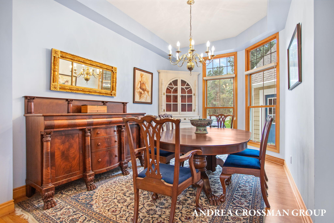
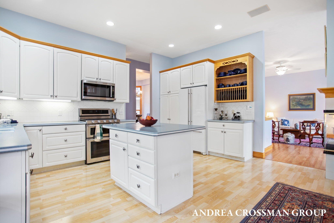
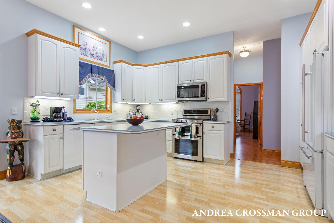
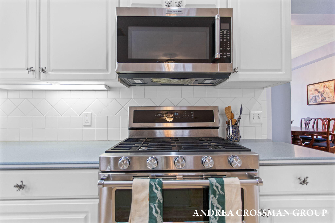
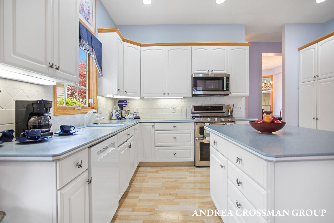
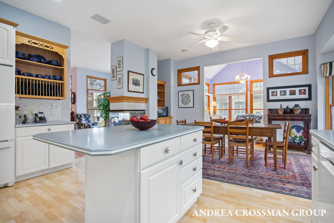
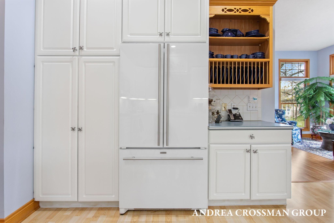
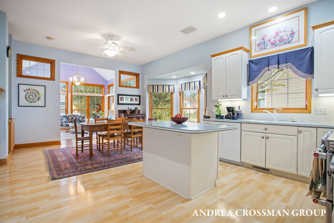
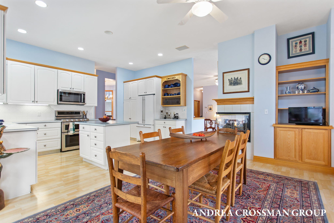
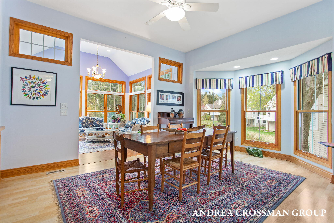
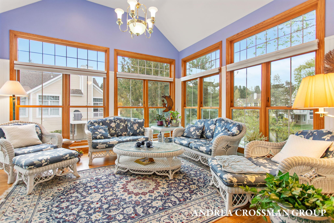
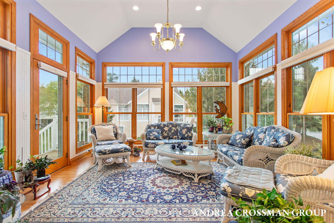
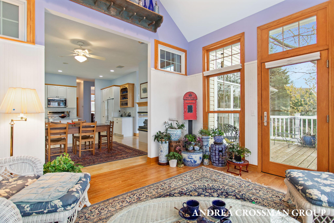
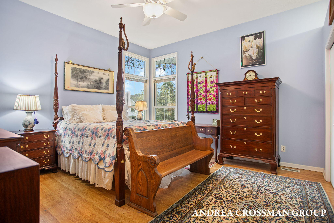
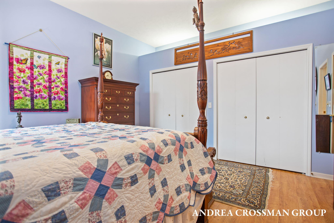
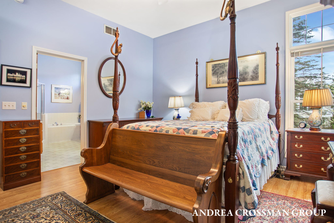
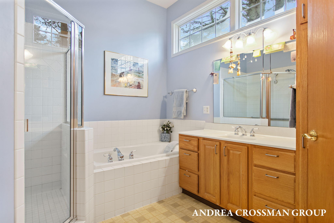
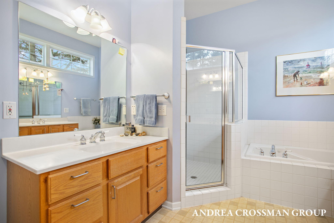
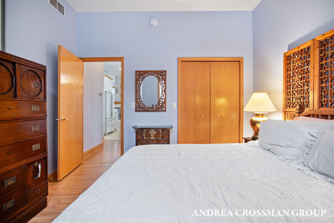
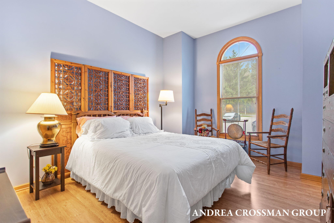
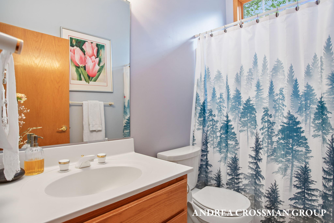
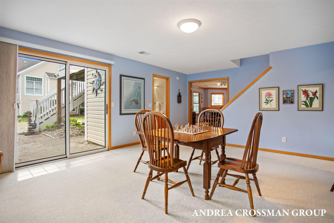
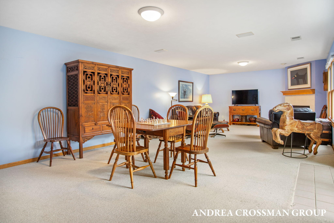
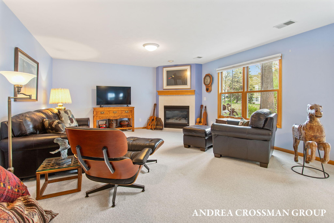
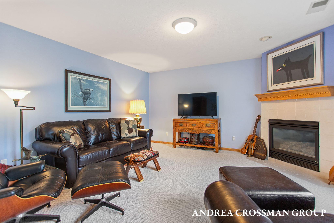
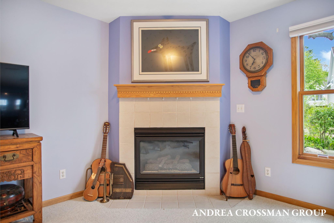
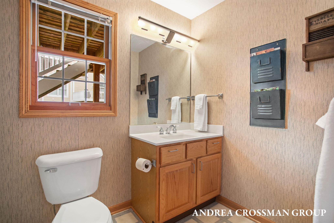
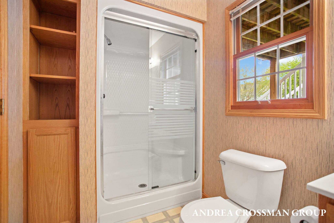
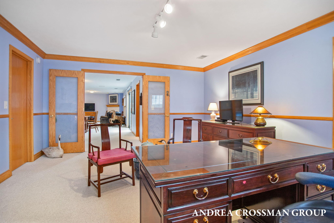
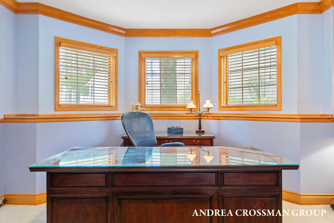
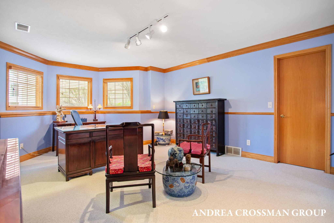
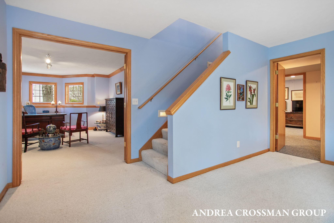
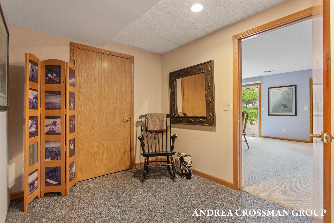
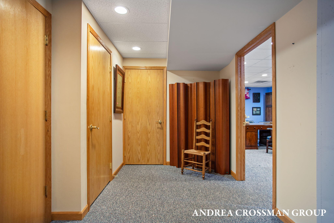
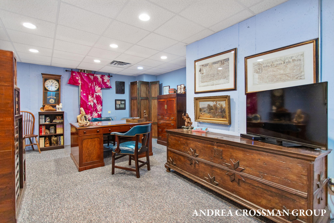
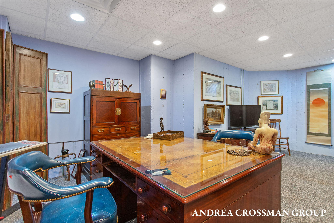
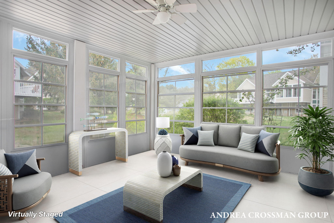
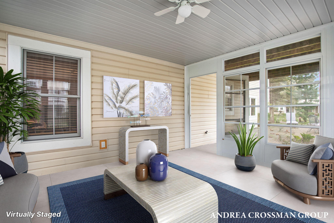
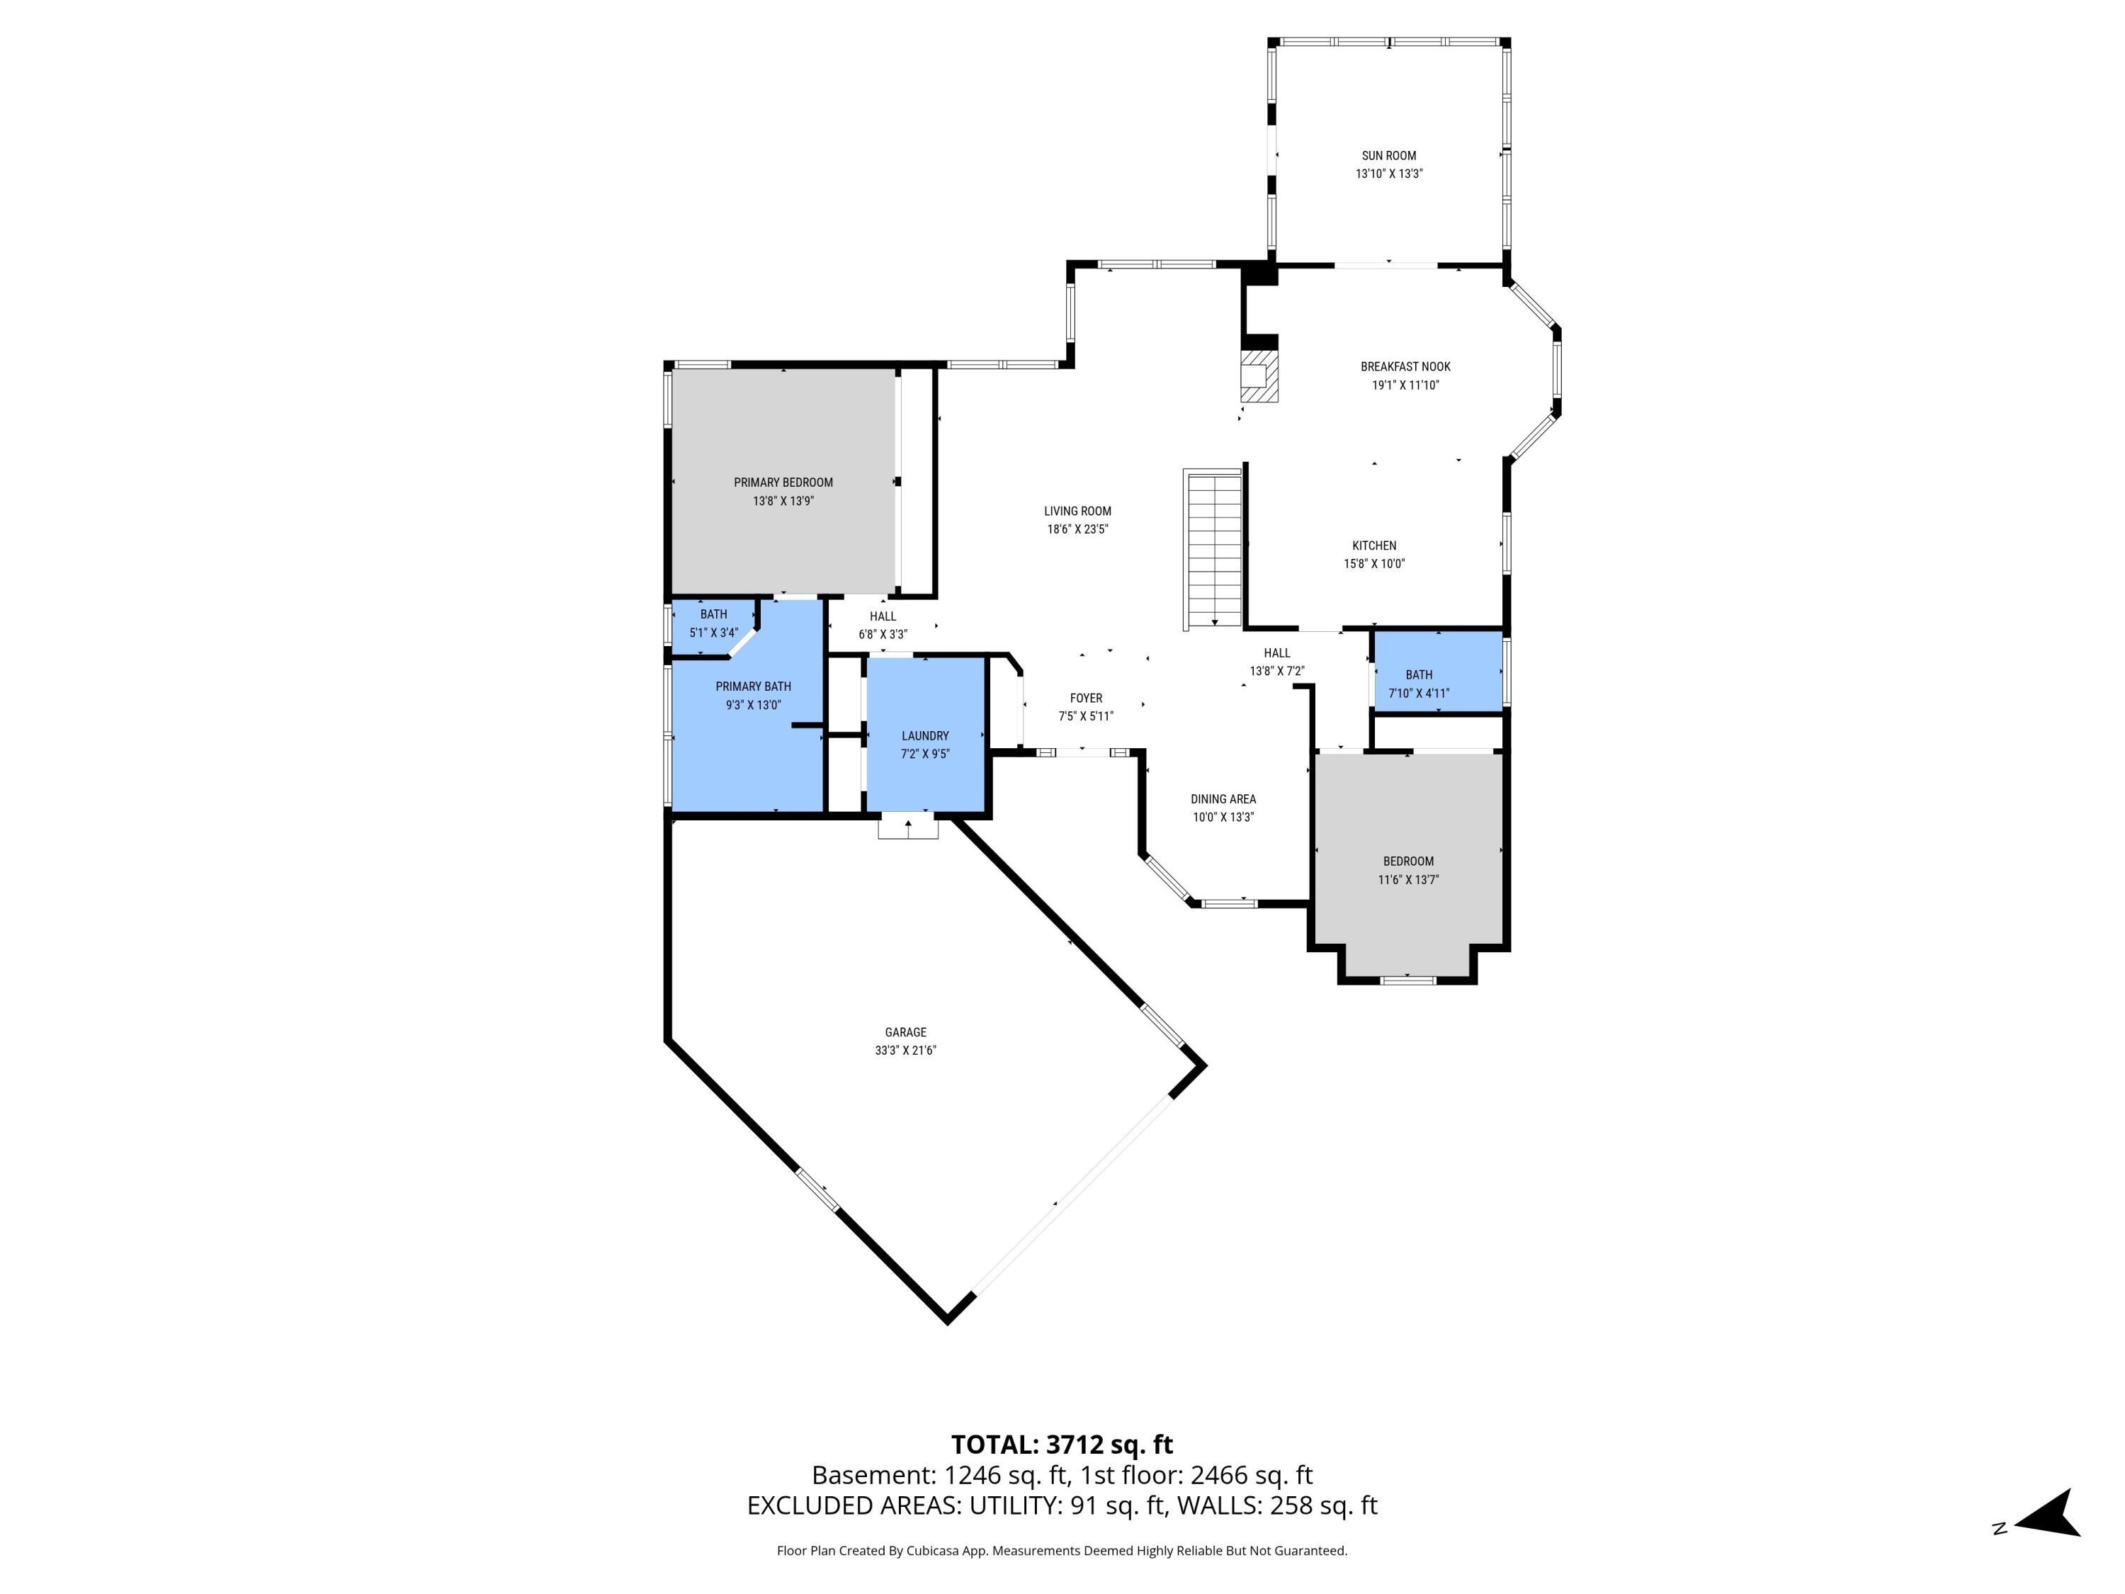
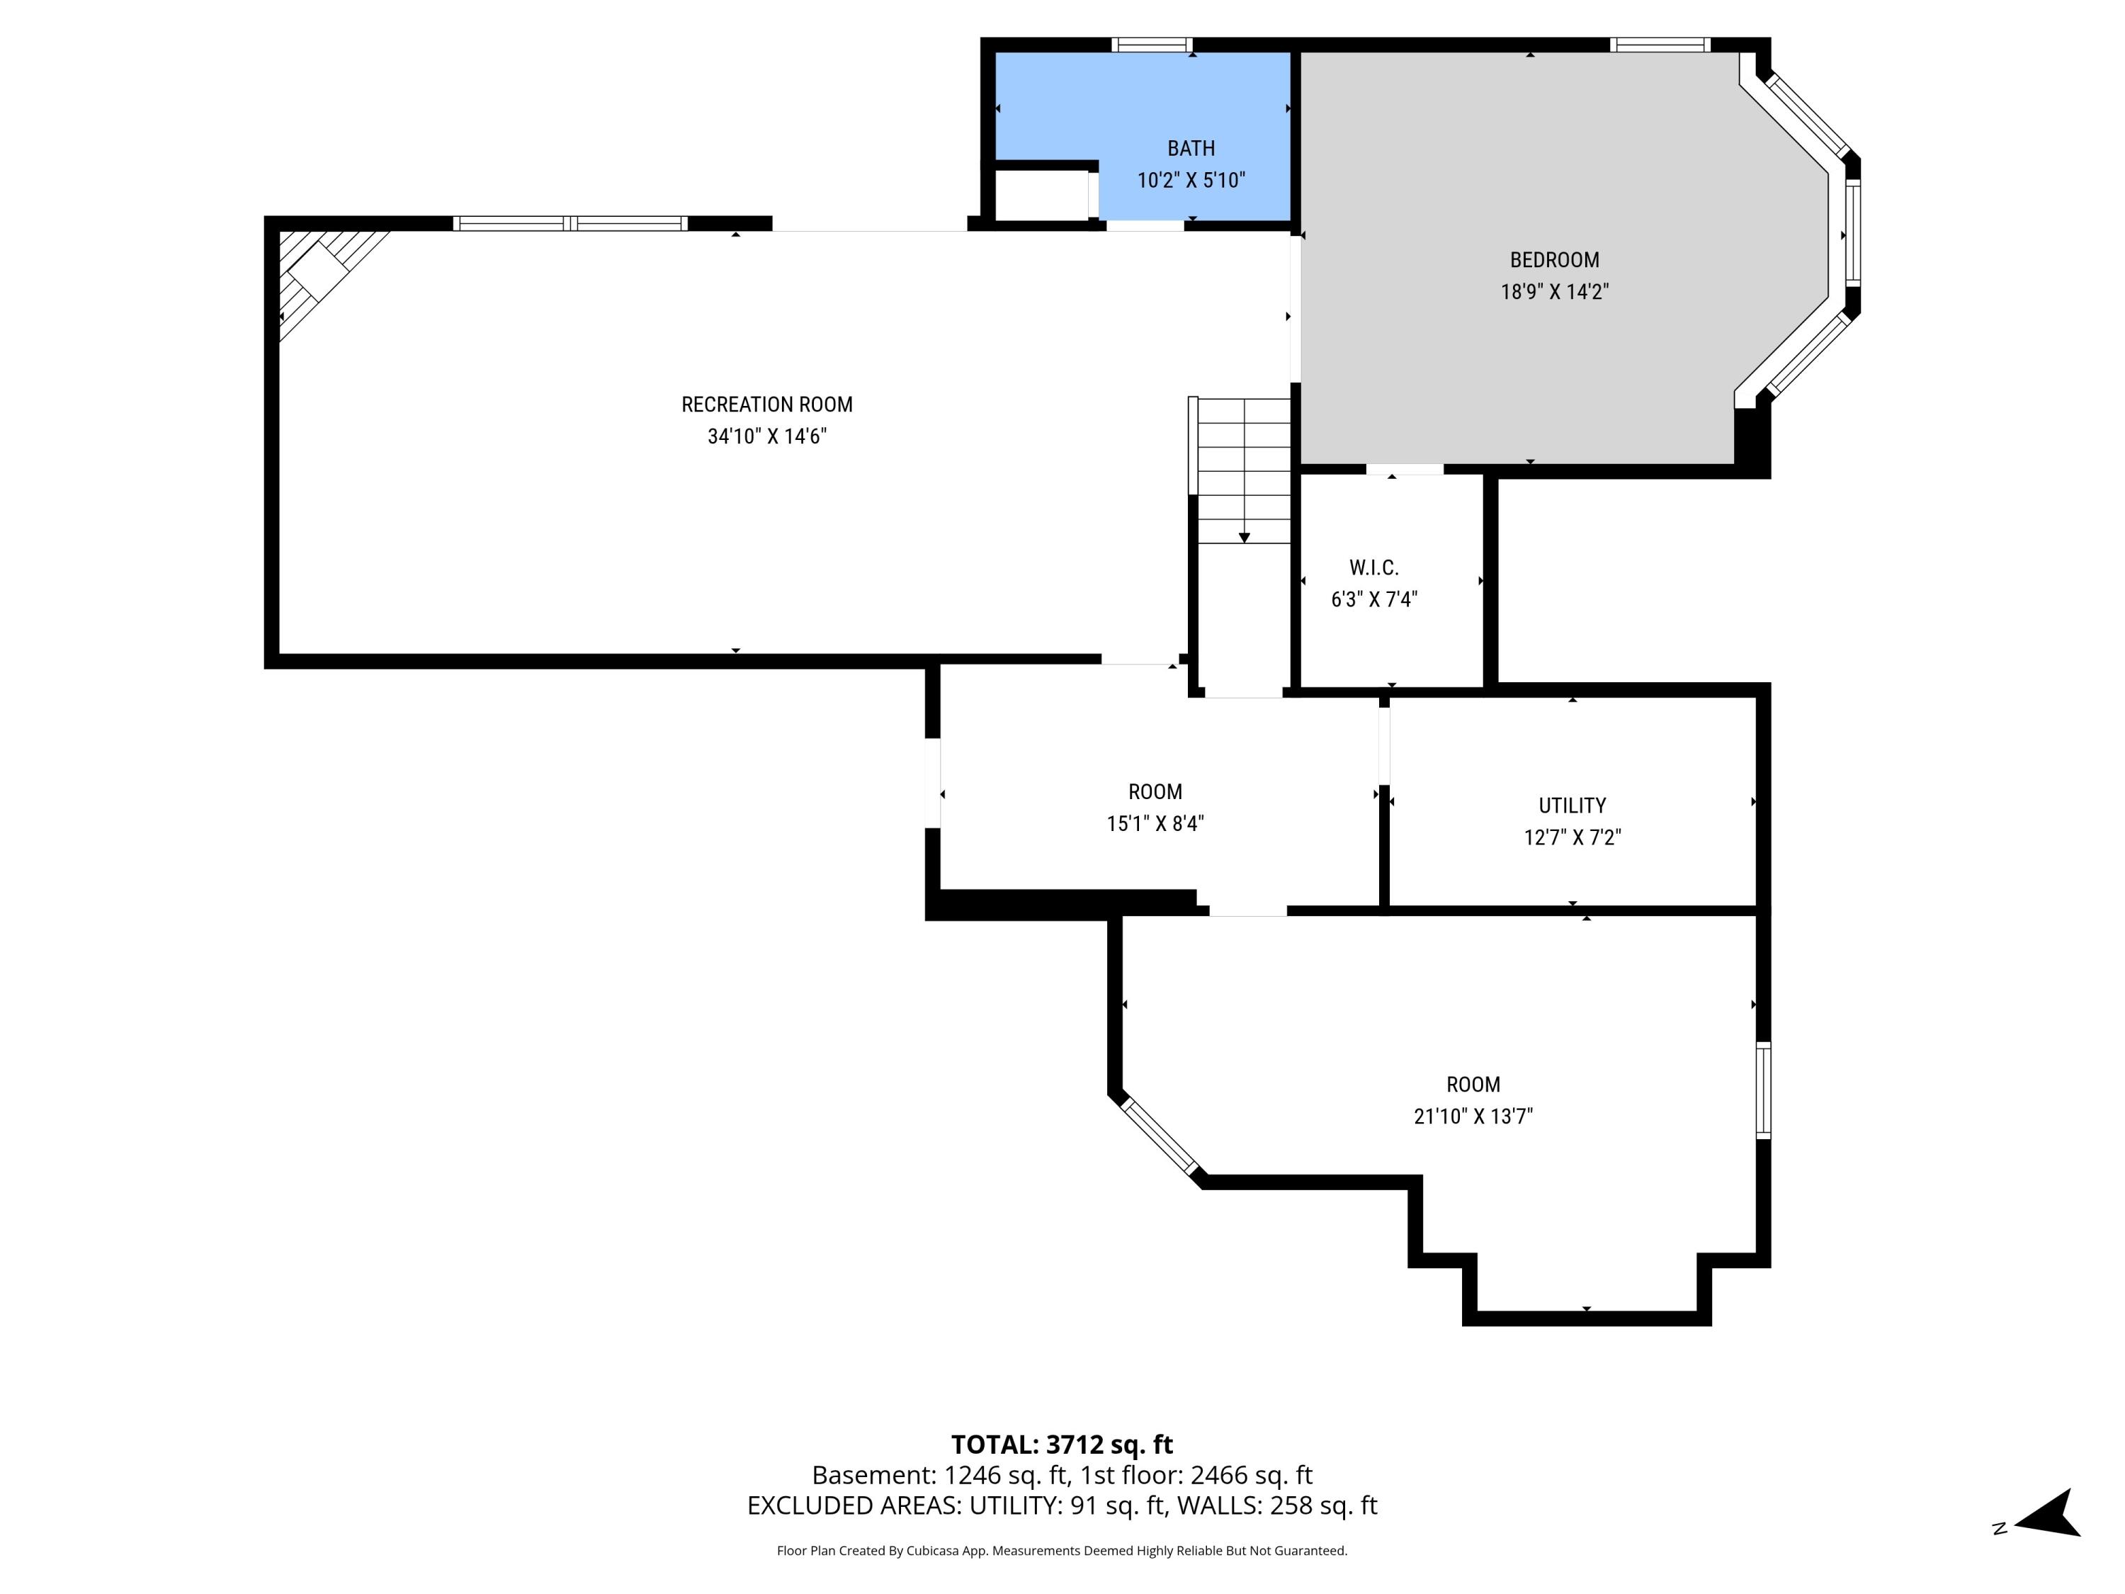
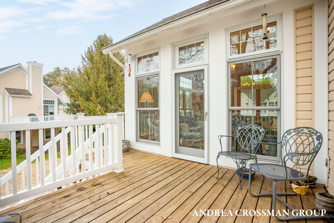
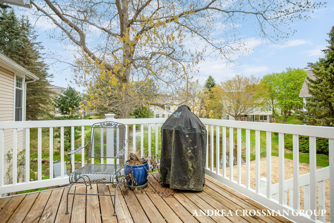
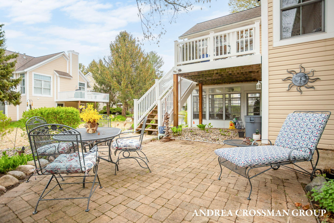
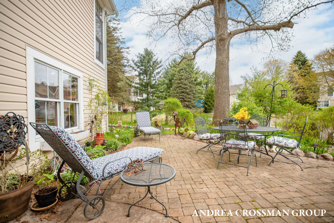
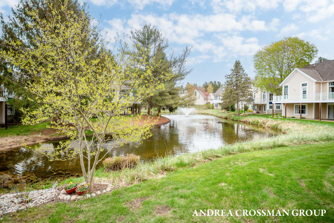
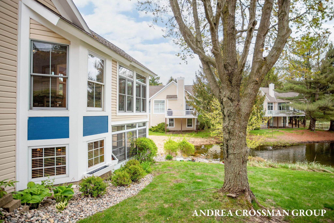
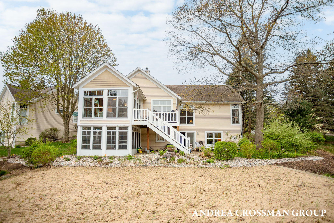
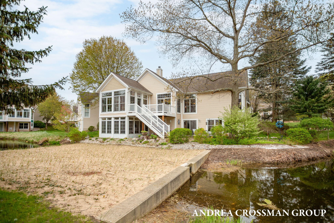
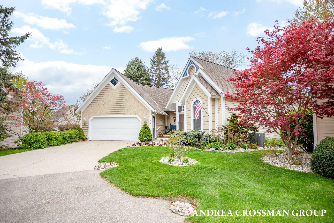
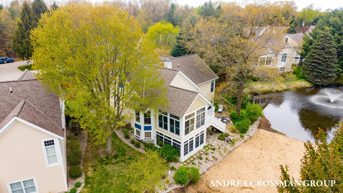
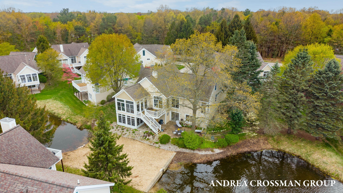
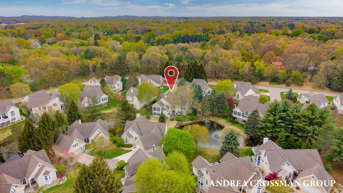
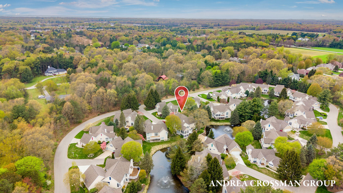
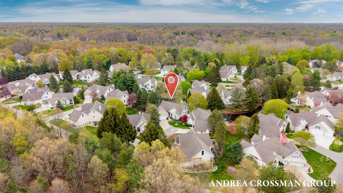
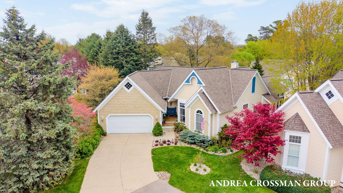
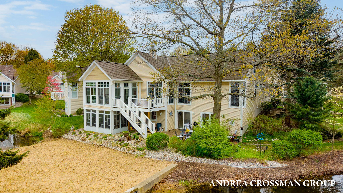
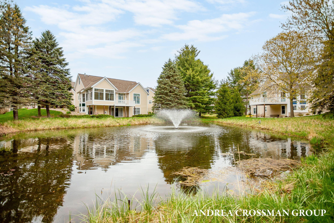
Stand alone condo in Bay Meadows Cottages on Holland's north side, offering a beautifully landscaped setting with ponds, fountains, and dune grass. Enjoy a quiet, friendly community with amenities including an inground pool, tennis courts, and clubhouse, all just a short drive to Lake Michigan beaches at Tunnel Park. This is the largest of the four floor plans with 3 bedrooms, 3 full baths, office, spacious family room, and generous storage. Designed for comfortable main level living, the home includes a primary suite with dual vanities, walk in shower, and jetted tub. The kitchen offers Corian counters, center island & Merillat cabinetry, flowing into the living and dining area with one of two fireplaces. The lower level adds a second fireplace, large family room & additional living flexibility. Improvements include the addition of a sunroom with deck and a lower level screened porch with brick paver patio. New oven/stove & microwave, nice lot, and great layout in a great community. Thoughtful updates include a cedar closet, laminate flooring throughout the main level, newer appliances, updated landscaping, including fresh exterior paint in 2025 and stained deck.
Overview

Property Status
Sold
Date Sold
July 7, 2026
MLS ID
26019956
Property Type
Condo
Year Built
1996

Features & Amenities

Total Area
1,965 Sq.Ft.
Neighborhood
Holland
Architecture Styles
Craftsman, Traditional
Water Frontage
Pond
Stories
1
Garage Spaces
2.0
Water Source
Public
Utilities
Phone Available, Cable Available
Pool
In Ground
Roof
Composition
Lot Features
Site Condo, Cul-De-Sac
Parking
Garage Faces Front, Attached
Heat Type
Forced Air
Air Conditioning
Central Air
Laundry Room
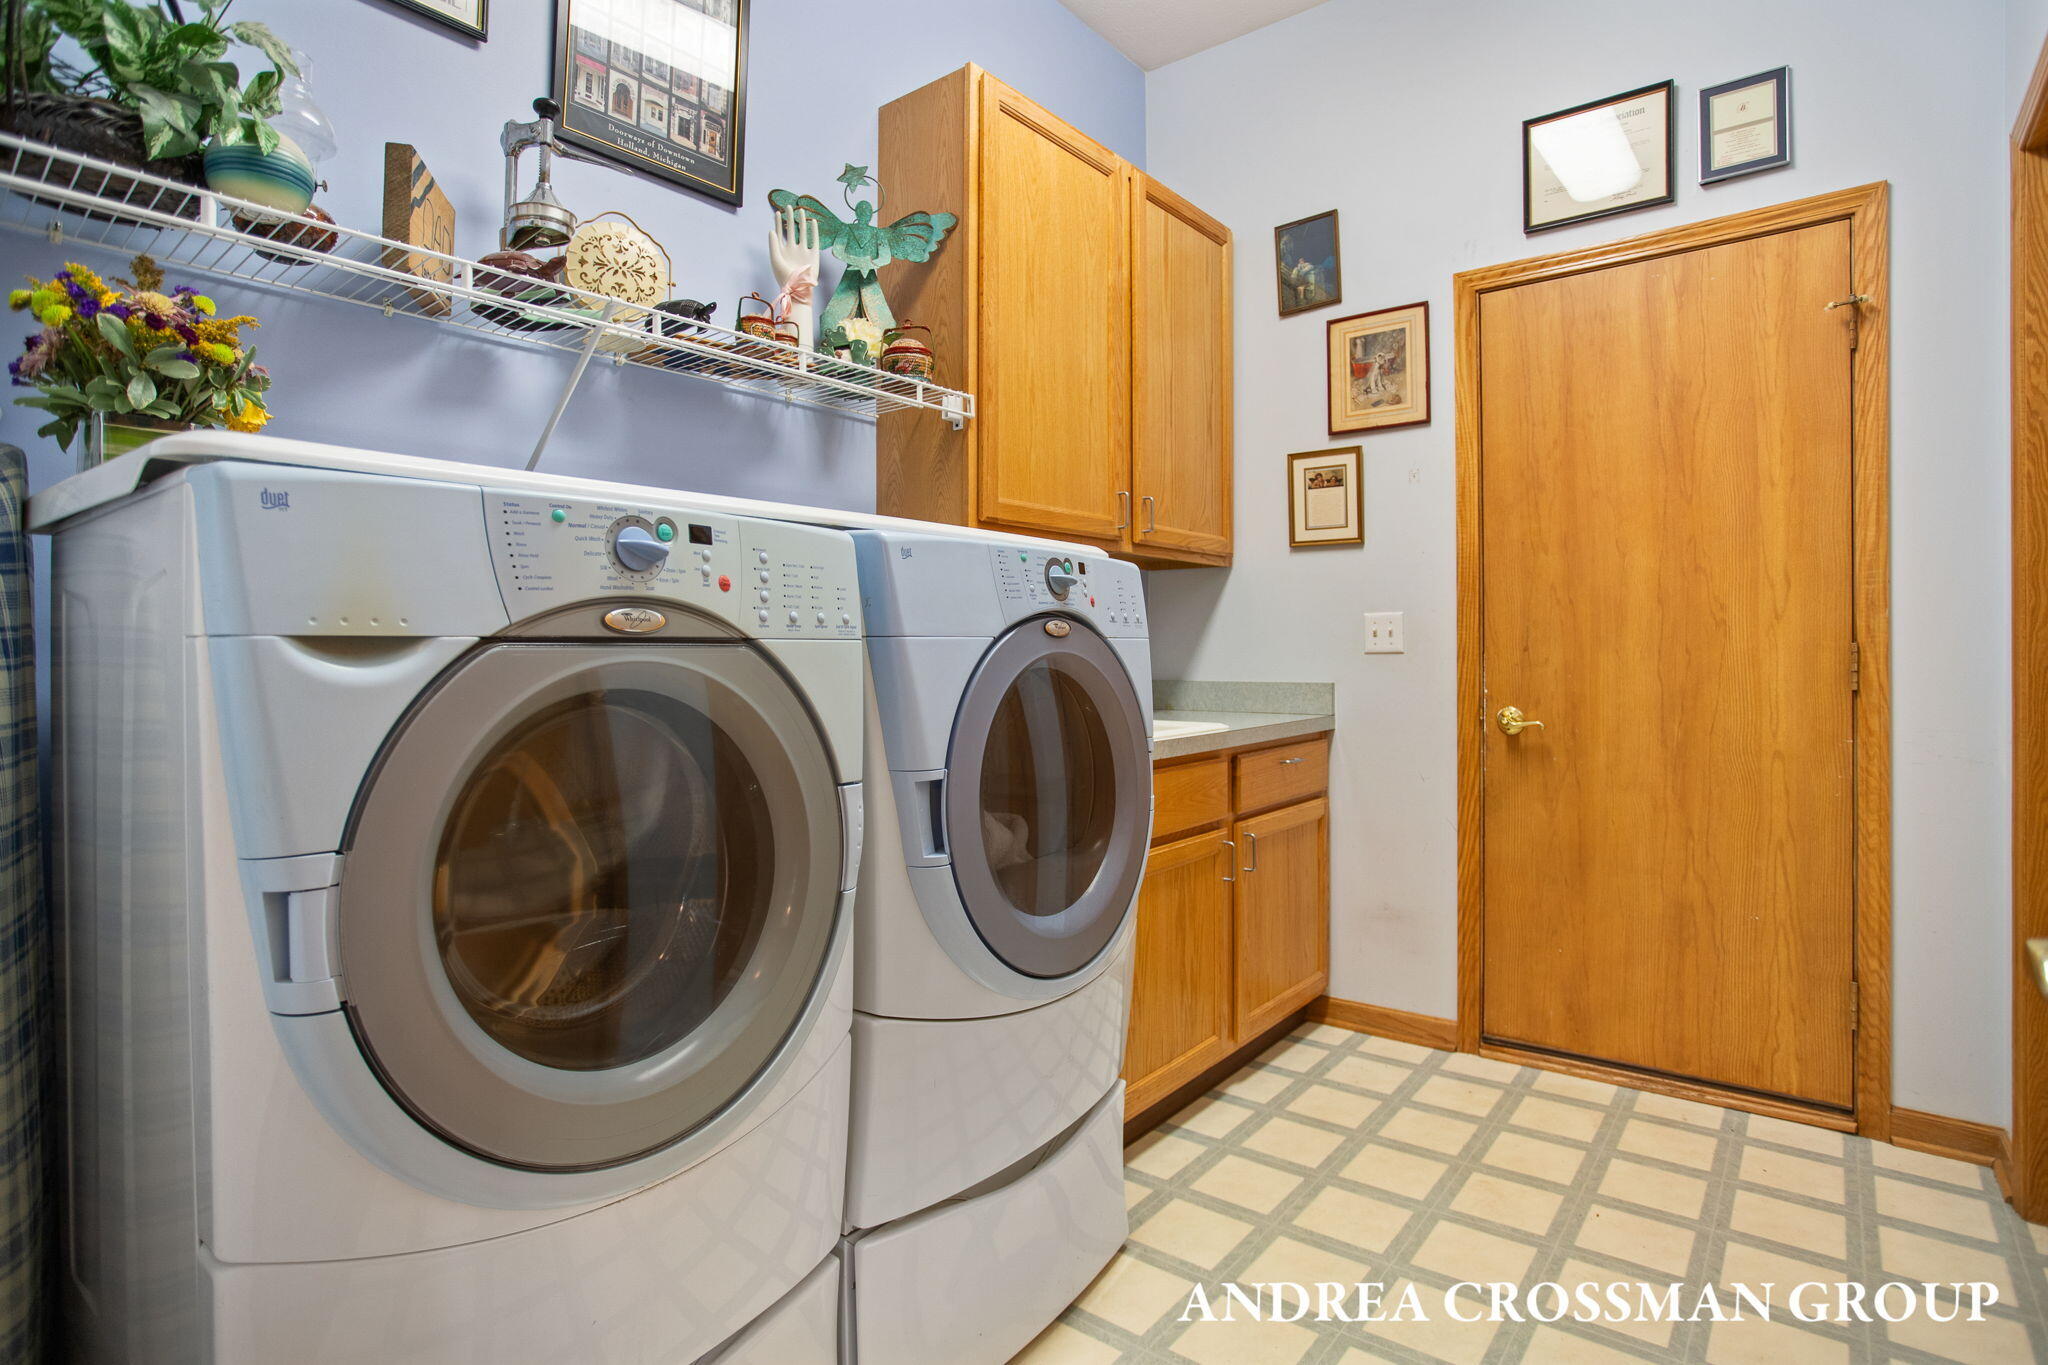
Laundry Room, Main Level
Fireplace
Family Room, Formal Dining, Gas Log, Living Room
Appliances
Dishwasher, Disposal, Dryer, Freezer, Microwave, Oven, Range, Refrigerator, Washer
Other Interior Features
Ceiling Fan(s), Broadband, Garage Door Opener, Center Island, Eat-in Kitchen, Pantry
Sewer
Public
Disability Features
Grab Bar Mn Flr Bath
HOA Amenities
Clubhouse, End Unit, Pets Allowed, Pool, Tennis Court(s)
School District
West Ottawa
Sales Price
$575,000
Real Estate Tax
$6,164/yr
HOA
$550/mo

Downloads

1013 Pebble Stone Court

Schedule a Tour

I would love to help you see this beautiful home! As a full-service brokerage, I can help you tour. Please submit an offer, and answer questions about the buying process.

Thank you

for your interest in 1013 Pebble Stone Court, Holland, MI 49424

1013 Pebble Stone Court
Navigate

I'm Interested In

1013 Pebble Stone Court

or
  • CallAndrea Crossman

    License #​6​5​0​1​2​6​6​8​8​6

    (616) 218-0267